
Corcoran Urban Real Estate
$0 to $5,000,000
Any Beds
Any Baths
For Sale
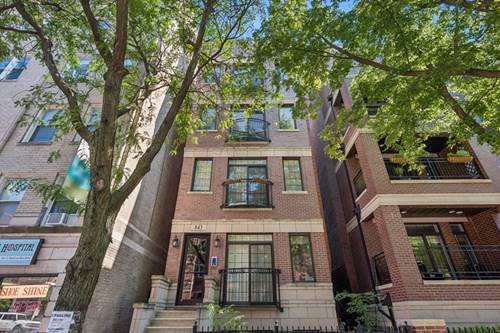
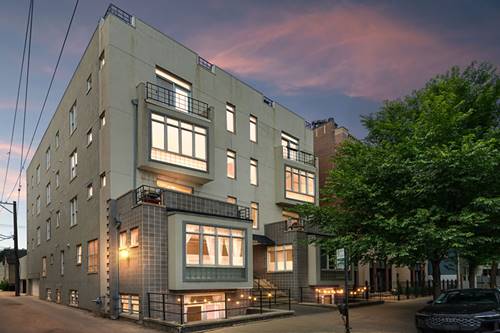
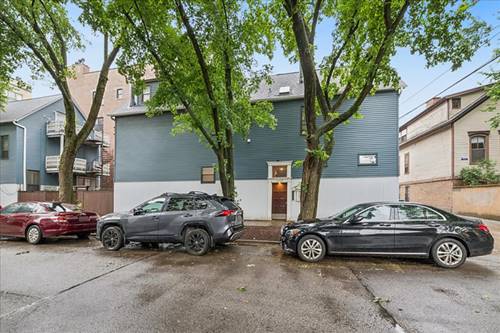
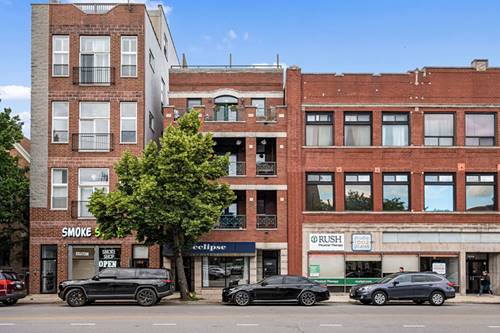
36 Properties Within 0.5 miles of: 843 W Diversey, Chicago
  • 2814 N Sheffield Unit 2S, Chicago, IL 60657
    $789,900
    3 bed | 2 bath
  • 1009 W Wolfram Unit 1E, Chicago, IL 60657
    $399,900
    2 bed | 2 bath
  • 1010 W Diversey Unit 3, Chicago, IL 60614
    $799,900
    3 bed | 2 bath
  • 2821 N Orchard Unit 1, Chicago, IL 60657
    $1,439,000
    3 bed | 2½ bath
    4 more available units at this address
    $1,899,000 Unit 5 3 bd / 2 ½ ba
    $1,849,000 Unit 4 3 bd / 2 ½ ba
    $1,799,000 Unit 3 3 bd / 2 ½ ba
    $1,699,000 Unit 2 3 bd / 2 ½ ba
  • 2821 N Orchard Unit 2, Chicago, IL 60657
    $1,699,000
    3 bed | 2½ bath
    4 more available units at this address
    $1,899,000 Unit 5 3 bd / 2 ½ ba
    $1,849,000 Unit 4 3 bd / 2 ½ ba
    $1,799,000 Unit 3 3 bd / 2 ½ ba
    $1,439,000 Unit 1 3 bd / 2 ½ ba
  • 2821 N Orchard Unit 3, Chicago, IL 60657
    $1,799,000
    3 bed | 2½ bath
    4 more available units at this address
    $1,899,000 Unit 5 3 bd / 2 ½ ba
    $1,849,000 Unit 4 3 bd / 2 ½ ba
    $1,699,000 Unit 2 3 bd / 2 ½ ba
    $1,439,000 Unit 1 3 bd / 2 ½ ba
  • 2821 N Orchard Unit 4, Chicago, IL 60657
    $1,849,000
    3 bed | 2½ bath
    4 more available units at this address
    $1,899,000 Unit 5 3 bd / 2 ½ ba
    $1,799,000 Unit 3 3 bd / 2 ½ ba
    $1,699,000 Unit 2 3 bd / 2 ½ ba
    $1,439,000 Unit 1 3 bd / 2 ½ ba

843 W Diversey Unit 4
Chicago, IL 60614

  • 2 Beds
  • 2 Baths
  • 1,400 Sq. Ft.
  • Built In 2008
Price

$780,000

Est Payment
$5,265 / month (details)  
Taxes
$13,089  
Assessments
$234  
Beds
2  
Baths
2  
Rooms
5  
Type
Attached  
Sq. Ft.
1,400  
Built
2008  
Neighborhoods
Lincoln Park, Wrightwood Neighbors  
MLS
#12699341
Status
Active (2 days)

Property Description

Beautiful penthouse with private rooftop deck in an all brick Lincoln Park building. The condo is filled with natural light and offering an expansive, wide open large living area rarely found. The kitchen is built for hosting, outfitted with a high end Wolf stove, new refrigerator and ample cabinet space. Hardwood floors run throughout, complemented by crown molding, chair rail, and custom closets. The primary suite includes a private walk out balcony and a spa like en suite bath with a separate steam shower and jacuzzi tub. Convenient in-unit washer and dryer located off the hallway. Spacious second bedroom and second full bathroom.Head up the interior staircase to a massive private rooftop deck, recently upgraded with new composite decking and a turf area, offering sweeping skyline views. Additional highlights include an attached garage spot and storage closet. Set in the Alcott Elementary district, close to Brown/Purple CTA station, The Fresh Market, Trader Joe's, and countless restaurants and coffee shops.

Property Map

Property Details

Rooms

Room
Level
Flooring
Size
Living Room
Main
Hardwood
20X17
Dining Room
Main
Hardwood
COMBO
Kitchen
Main
Hardwood
17X10
Family Room
N/A
Laundry
N/A
Master Bedroom
Main
Hardwood
15X11
Bedroom 2
Main
Hardwood
11X11
Bedroom 3
N/A
Bedroom 4
N/A
Bar/Entertainment
Second
Hardwood
5X5
Deck
Second
Other
30X17
Foyer
Main
4X8
Walk In Closet
Main
6X6
Balcony/Porch/Lanai
Main
7X16

Utilities

  • Heating Natural Gas, Forced Air
  • Cooling Central Air
  • Water Lake Michigan
  • Sewer Overhead Sewers

Additional Information

Assessment Includes
Water, Parking, Insurance, Exterior Maintenance, Scavenger
Common Amenities
Bike Room/Bike Trails, Steam Room
Interior Features
Wet Bar, Walk-In Closet(s), Special Millwork
Exterior Features
Balcony, Roof Deck
Appliances
Range, Microwave, Dishwasher, Refrigerator, Bar Fridge, Washer, Dryer
Pets Allowed
Cats OK, Dogs OK
Parking
1 Garage Spaces, Concrete, Garage Door Opener, Heated Garage, Yes, Garage Owned, Attached, Garage, Parking included in price
Schools
Lincoln Park High School (299), Alcott Elementary School (299)

Payment Calculator

$
$
$
$
$
%
$
years
%
Principal & Interest
$0
Property Tax
$0
Assessments
$0
Home Insurance
$0
Mortgage Insurance
$0

Listing History

07-08-2026 Listed at $780,000
Last Modified 7/10/26 1:20 PM

Nearby Transportation

  • Bus 76 < 0.1 mi
  • Bus 8 0.1 mi
  • Bus 22 0.3 mi
  • Bus 36 0.3 mi
  • Bus 74 0.5 mi
  • Bus 37 0.5 mi
  • Bus 77 0.5 mi
  • Bus 151 0.5 mi
  • Bus 156 0.5 mi
  • Bus 143 0.6 mi
  • Bus 134 0.6 mi
  • Bus 135 0.8 mi
  • Bus 146 0.8 mi
  • Bus 9 0.9 mi
  • Bus X9 0.9 mi
  • Brown Line 0.1 mi
  • Purple Line 0.1 mi
  • Red Line 0.5 mi
  • ZipCar 0.1 mi
  • Maven 0.2 mi
  • I 90 West 1.4 mi
  • I 94 West 1.4 mi
  • I 90 East 1.5 mi
  • I 94 East 1.5 mi
  • I 290 East 3.9 mi
  • I 290 West 3.9 mi
grid
Register to see 0 more properties