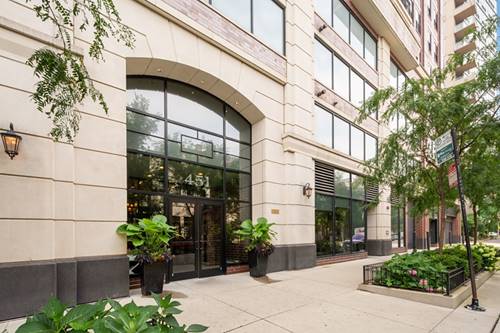
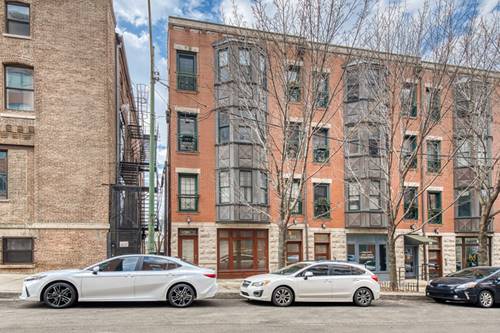
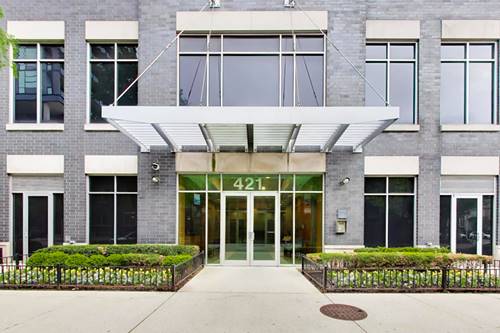
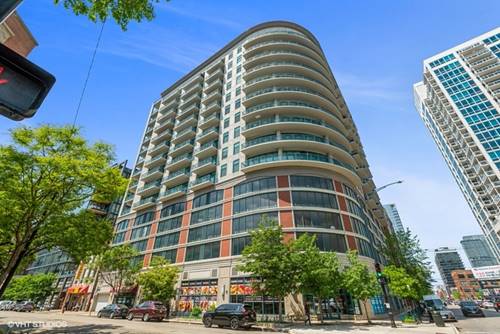
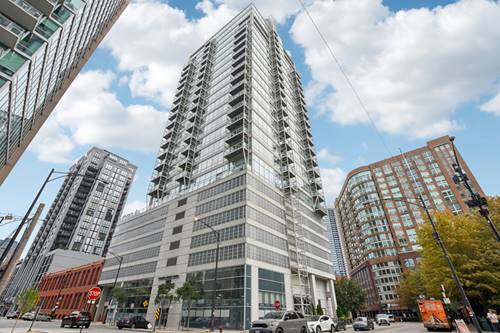
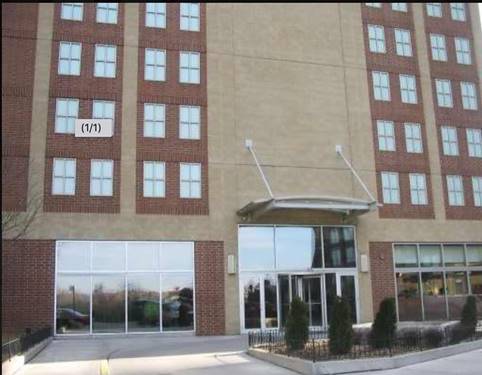
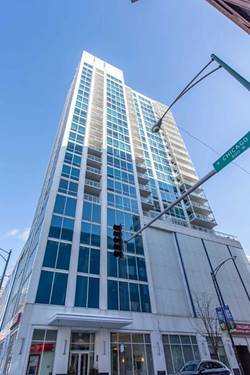
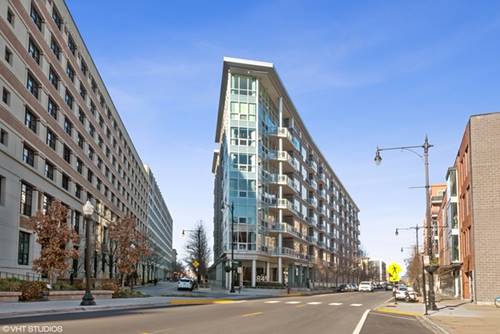
Super elegant, meticulously maintained 1,700 SF condo with Den in Prime River North Location. This industrial loft-like condo features elegant espresso-stained hardwood floors, floor-to-ceiling windows with endless natural light with an open concept floorplan ideal for entertaining. Modern kitchen (renovated in 2018) features slick / elegant high-gloss black cabinets with quartz countertops, stainless steel appliances, and a breakfast bar that overlooks the entertaining quarters. The Corner Tier is the largest model in the building with a unique configuration tying in the Living Room and Dining Room into a versatile space with exterior access to the oversized balcony (20x7) providing additional area for entertaining during the warmer months. The Large Primary Suite features a custom-built walk-in closet designed by California Closets along with a renovated en-suite bathroom with Quartz Counter Tops and Stand Up Shower. Good-Sized 2nd Bedroom along with an Open Den completes the sleeping / flex quarters. Lastly, the hallway Bathroom offers Ceramic Tile Floors & Tub Surround along with a white vanity & quartz countertops. In Unit Laundry Room has a full size washer/dryer and lots of additional storage space within the condo. Newer light fixtures, solid single panel doors, along with white trim round out the interior. Building amenities include 24-hour door staff, press box dry cleaners and fitness room. Monthly Rent includes water, high-speed Internet and premium cable. Unbeatable River North location within steps from the Chicago River, Montgomery Ward Park, Dog Park, local shops, gyms, Target, Starbucks, downtown, and more. No Short Term Leases.
Property Map
Please use the print button to include maps when printing.
1 Garage Spaces, Concrete, Garage Door Opener, Heated Garage, On Site, Garage Owned, Attached, Garage, Parking not included in price
Schools
District 299
Listing History
04-07-2025
Listed at $4,250
05-02-2025
Status changed to Cancelled
Last Modified 5/2/25 1:35 PM
Nearby Transportation
Bus 66
0.1 mi
Bus 8
0.2 mi
Bus 37
0.3 mi
Bus 70
0.4 mi
Bus
0.4 mi
Bus 65
0.5 mi
Bus 56
0.5 mi
Bus 156
0.5 mi
Bus 125
0.6 mi
Bus 22
0.6 mi
Bus 36
0.7 mi
Bus 9
0.9 mi
Bus 72
0.9 mi
Bus 29
0.9 mi
Bus 143
1.0 mi
Union Pacific North
1.1 mi
Union Pacific Northwest
1.1 mi
Union Pacific West
1.1 mi
Brown Line
0.4 mi
Purple Line
0.4 mi
Blue Line
0.5 mi
Red Line
0.7 mi
Green Line
0.9 mi
Pink Line
0.9 mi
Orange Line
1.1 mi
ZipCar
0.1 mi
I 90 East
0.5 mi
I 94 East
0.5 mi
I 90 West
0.5 mi
I 94 West
0.5 mi
I 290 East
1.5 mi
I 290 West
1.7 mi
I 55 South
3.0 mi
I 55 North
3.0 mi
Broker Reciprocity
Listing provided by @properties Christie's International Real Estate
All information provided is deemed reliable but is not guaranteed and should be independently verified.
The data relating to real estate for sale on this web site comes in part from the Broker Reciprocity Program of the Midwest Real Estate Data LLC. Real estate listings held by brokerage firms other than Urban Real Estate are marked with the Broker Reciprocity logo and detailed information about them includes the name of the listing brokers.