Corcoran Urban Real Estate
$0 to $10,000
Any Beds
Any Baths
For Rent
89 Properties Rentals Within 0.5 miles of: 849 N Franklin, Chicago
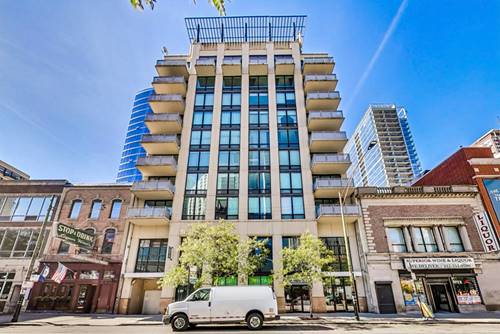
  • 744 N Clark Unit 505, Chicago, IL 60654
    $3,900
    2 bed | 2 bath
    2 more available units at this address
    $3,750 Unit 1004 2 bd / 2 ba
    $2,400 Unit 503 1 bd / 1 ba
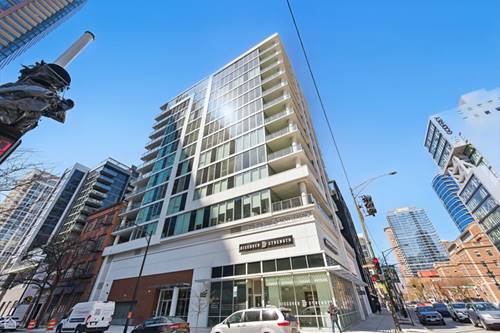
  • 146 W Erie Unit 703, Chicago, IL 60654
    $10,000
    3 bed | 3 bath
    1 more available unit at this address
    $15,000 Unit 1101 4 bd / 3 ½ ba
  • 146 W Erie Unit 1101, Chicago, IL 60654
    $15,000
    4 bed | 3½ bath
    1 more available unit at this address
    $10,000 Unit 703 3 bd / 3 ba
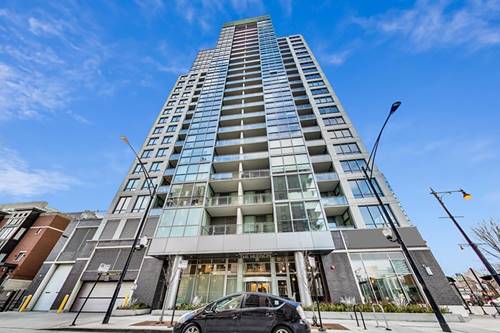
  • 750 N Hudson Unit 2503, Chicago, IL 60654
    $11,990
    3 bed | 2½ bath
  • 70 W Huron Unit 2610, Chicago, IL 60654
    $2,250
    0 bed | 1 bath
    3 more available units at this address
    $3,750 Unit 802 2 bd / 2 ba
    $3,650 Unit 502 2 bd / 2 ba
    $2,600 Unit 1507 1 bd / 1 ba
  • 70 W Huron Unit 1507, Chicago, IL 60654
    $2,600
    1 bed | 1 bath
    3 more available units at this address
    $3,750 Unit 802 2 bd / 2 ba
    $3,650 Unit 502 2 bd / 2 ba
    $2,250 Unit 2610 0 bd / 1 ba
  • 70 W Huron Unit 502, Chicago, IL 60654
    $3,650
    2 bed | 2 bath
    3 more available units at this address
    $3,750 Unit 802 2 bd / 2 ba
    $2,600 Unit 1507 1 bd / 1 ba
    $2,250 Unit 2610 0 bd / 1 ba

849 N Franklin Apt 1405
Chicago, IL 60610

  • 1 Beds
  • 1 Baths
  • 715 Sq. Ft.
  • Built In 2006
Rental Price

$2,850

Beds
1  
Baths
1  
Rooms
4  
Type
Attached  
Sq. Ft.
715  
Built
2006  
Neighborhood
Near North  
Building
Parc Chestnut  
MLS
#12728561
Status
Active

Property Description

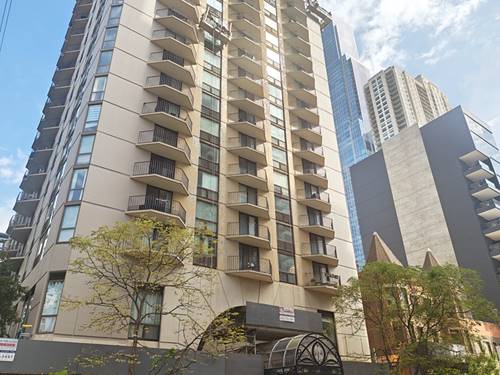
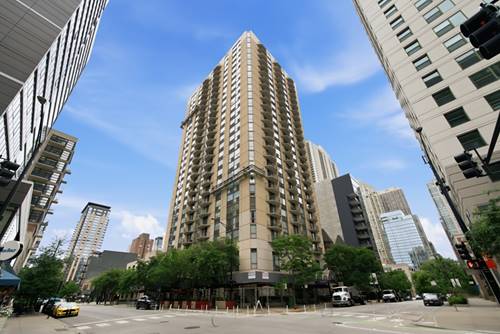
Available now! Gorgeous 14th-floor 1 bed/1 bath north-facing River North/Near North loft unit with balcony and amazing city views. Soaring 12-foot concrete ceilings. Hardwood floors throughout living area and new washer/dryer in unit. Cable, internet, heat, AC, and cooking gas included in rental price. Tenants only get an electric bill. Garage parking spot available for an additional $200/mo. High amenity building features 24-hour door staff, EV charger, large and modern fitness center, two massive fourth-floor outdoor terraces with fire pits, grills and plenty of seating, party room, business center, Tide Cleaners drop-off lockers, and large semi-private park. Pets considered on case-by-case basis. Owner requires all applicants have 700+ credit/tenant scores and combined income of at least 3.5x the monthly rent.

Property Map

Property Details

Rooms

Room
Level
Flooring
Size
Living Room
Main
Hardwood
10X12
Dining Room
Main
Hardwood
6X8
Kitchen
Main
Hardwood
9X11
Family Room
N/A
Laundry
Main
2X3
Master Bedroom
Main
Carpet
12X10
Bedroom 2
N/A
Bedroom 3
N/A
Bedroom 4
N/A
Balcony/Porch/Lanai
Main
Other
4X8
Foyer
Main
Hardwood
6X7

Utilities

  • Heating Forced Air
  • Cooling Central Air
  • Water Lake Michigan
  • Sewer Public Sewer

Additional Information

Common Amenities
Bike Room/Bike Trails, Door Person, Elevator in Residence, Exercise Room, Storage, Health Club, On Site Manager/Engineer, Park, Party Room, Sundeck, Receiving Room, Service Elevator(s), Valet/Cleaner, Business Center, Laundry, Elevator(s), Accessible, Patio, Private Laundry Hkup, Security
Interior Features
Storage, High Ceilings, Open Floorplan, Dining Combo, Doorman, Granite Counters, Lobby
Exterior Features
Balcony, Roof Deck, Dog Run, Outdoor Grill, Fire Pit
Appliances
Range, Microwave, Dishwasher, Refrigerator, Washer, Dryer, Disposal, Stainless Steel Appliance(s), Gas Oven
Pets Allowed
Cats OK, Dogs OK, Number Limit, Size Limit
Parking
1 Garage Spaces, Asphalt, Garage Door Opener, Heated Garage, Yes, Leased, Attached, Garage, Parking not included in price

Schools
District 299

Nearby Transportation

  • Bus 66 0.1 mi
  • Bus 37 0.1 mi
  • Bus 0.1 mi
  • Bus 156 0.1 mi
  • Bus 22 0.2 mi
  • Bus 70 0.3 mi
  • Bus 36 0.3 mi
  • Bus 65 0.4 mi
  • Bus 125 0.4 mi
  • Bus 29 0.6 mi
  • Bus 143 0.6 mi
  • Bus 151 0.6 mi
  • Bus 146 0.6 mi
  • Bus 147 0.6 mi
  • Bus 148 0.6 mi
  • Union Pacific North 1.1 mi
  • Union Pacific Northwest 1.1 mi
  • Union Pacific West 1.1 mi
  • Metra Electric 1.1 mi
  • Brown Line 0.1 mi
  • Purple Line 0.1 mi
  • Red Line 0.4 mi
  • Blue Line 0.8 mi
  • Green Line 0.9 mi
  • Pink Line 0.9 mi
  • Orange Line 0.9 mi
  • ZipCar 0.2 mi
  • I 90 East 0.3 mi
  • I 94 East 0.3 mi
  • I 90 West 0.3 mi
  • I 94 West 0.3 mi
  • I 290 East 1.5 mi
  • I 290 West 1.8 mi
  • I 55 South 3.0 mi
  • I 55 North 3.0 mi
grid
Register to see 3 more properties