Corcoran Urban Real Estate
$0 to $5,000,000
Any Beds
Any Baths
For Sale
244 Properties Within 0.5 miles of: 850 N Dewitt, Chicago
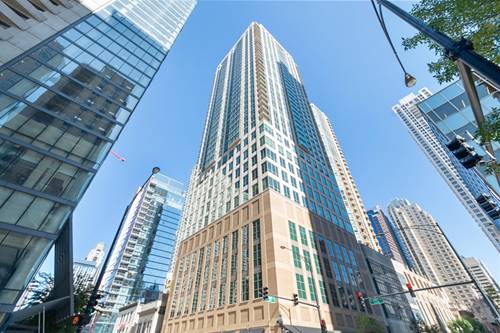
  • 600 N Lake Shore Unit 3109, Chicago, IL 60611
    $580,000
    2 bed | 2 bath
    8 more available units at this address
    $1,625,000 Unit 3011 3 bd / 3 ba
    $1,600,000 Unit 1212 3 bd / 3 ba
    $1,549,000 Unit 1011 3 bd / 3 ba
    $849,900 Unit 1201 2 bd / 2 ½ ba
    $575,000 Unit 1409 2 bd / 2 ba
    $495,000 Unit 1910 1 bd / 1 ½ ba
    $424,900 Unit 914 1 bd / 1 ½ ba
    $420,000 Unit 407 1 bd / 1 ½ ba

  • 600 N Lake Shore Unit 1201, Chicago, IL 60611
    $849,900
    2 bed | 2½ bath
    8 more available units at this address
    $1,625,000 Unit 3011 3 bd / 3 ba
    $1,600,000 Unit 1212 3 bd / 3 ba
    $1,549,000 Unit 1011 3 bd / 3 ba
    $580,000 Unit 3109 2 bd / 2 ba
    $575,000 Unit 1409 2 bd / 2 ba
    $495,000 Unit 1910 1 bd / 1 ½ ba
    $424,900 Unit 914 1 bd / 1 ½ ba
    $420,000 Unit 407 1 bd / 1 ½ ba
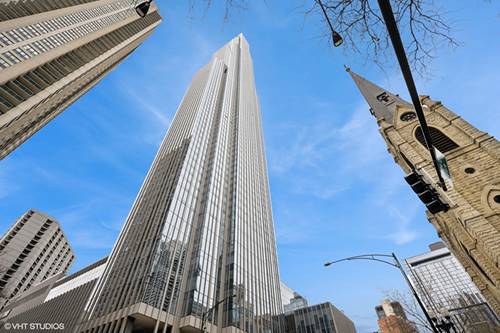
  • 600 N Lake Shore Unit 1011, Chicago, IL 60611
    $1,549,000
    3 bed | 3 bath
    8 more available units at this address
    $1,625,000 Unit 3011 3 bd / 3 ba
    $1,600,000 Unit 1212 3 bd / 3 ba
    $849,900 Unit 1201 2 bd / 2 ½ ba
    $580,000 Unit 3109 2 bd / 2 ba
    $575,000 Unit 1409 2 bd / 2 ba
    $495,000 Unit 1910 1 bd / 1 ½ ba
    $424,900 Unit 914 1 bd / 1 ½ ba
    $420,000 Unit 407 1 bd / 1 ½ ba
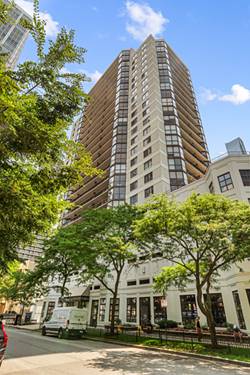
  • 600 N Lake Shore Unit 1212, Chicago, IL 60611
    $1,600,000
    3 bed | 3 bath
    8 more available units at this address
    $1,625,000 Unit 3011 3 bd / 3 ba
    $1,549,000 Unit 1011 3 bd / 3 ba
    $849,900 Unit 1201 2 bd / 2 ½ ba
    $580,000 Unit 3109 2 bd / 2 ba
    $575,000 Unit 1409 2 bd / 2 ba
    $495,000 Unit 1910 1 bd / 1 ½ ba
    $424,900 Unit 914 1 bd / 1 ½ ba
    $420,000 Unit 407 1 bd / 1 ½ ba
  • 600 N Lake Shore Unit 3011, Chicago, IL 60611
    $1,625,000
    3 bed | 3 bath
    8 more available units at this address
    $1,600,000 Unit 1212 3 bd / 3 ba
    $1,549,000 Unit 1011 3 bd / 3 ba
    $849,900 Unit 1201 2 bd / 2 ½ ba
    $580,000 Unit 3109 2 bd / 2 ba
    $575,000 Unit 1409 2 bd / 2 ba
    $495,000 Unit 1910 1 bd / 1 ½ ba
    $424,900 Unit 914 1 bd / 1 ½ ba
    $420,000 Unit 407 1 bd / 1 ½ ba
  • 20 E Cedar Unit 4D, Chicago, IL 60611
    $1,295,000
    2 bed | 2½ bath
    1 more available unit at this address
    $1,399,000 Unit 8B 2 bd / 2 ½ ba
  • 20 E Cedar Unit 8B, Chicago, IL 60610
    $1,399,000
    2 bed | 2½ bath
    1 more available unit at this address
    $1,295,000 Unit 4D 2 bd / 2 ½ ba

850 N Dewitt Unit 16E
Chicago, IL 60611

  • 1 Beds
  • 1 Baths
  • 850 Sq. Ft.
  • Built In 1959
Price

$260,000

Est Payment
$2,334 / month (details)  
Taxes
$3,757  
Assessments
$677  
Beds
1  
Baths
1  
Rooms
3  
Type
Attached  
Sq. Ft.
850  
Built
1959  
Neighborhood
Streeterville  
Building
850 N DeWitt  
MLS
#10602606
Status
Sold

Property Description

Fantastic Opportunity In Streeterville Just Steps From Michigan Ave! Sleek And Modern One Bedroom Condo w/ Brand New Open Kitchen Featuring Beautiful Cabinetry, Quartz Counterops & Custom Backsplash, Ss Appliances & Range Hood, Recessed And Pendant Lighting, And Large Island w/ Microwave, More Cabinetry & Room For Seating. Luxurious Bathroom Finishes With Stunning Design And Functionality. Large Bedroom With Plenty Of Closet Space. New Hardwood Floors And Crown Moulding Throughout Makes This A Must See! 850 Dewitt Offers Quality Amenities Such As A 24 Hr Doorman, Large Fitness Room And Relaxing Sundeck. Walk To Michigan Ave, The Lake, Public Transportation, Shopping, Restaurants And More! Rental Parking Options Available Nearby. Building Is Fha Approved!

Property Map

Property Details

Rooms

Room
Level
Flooring
Size
Living Room
Main
Hardwood
20x16
Kitchen
Main
Hardwood
13x10
Bedroom (master)
Main
Hardwood
15x12

Utilities

  • Heating Radiant
  • Cooling 2 (Window/Wall Unit)
  • Water Lake Michigan, Public
  • Sewer Sewer-Public

Additional Information

Assessment Includes
Heat, Water, Gas, Common Insurance, Doorman, TV/Cable, Exercise Facilities, Exterior Maintenance, Snow Removal, Internet Access
Interior Features
Hardwood Floors
Exterior Features
Roof Deck
Common Amenities
Bike Room/Bike Trails, Door Person, Coin Laundry, Elevator, Exercise Room, Storage, On Site Manager/Engineer, Sundeck, Receiving Room, Service Elevator
Appliances
Oven/Range, Microwave, Dishwasher, Refrigerator, All Stainless Steel Kitchen Appliances, Range Hood
Pets Allowed
Cats OK, Pet Count Limitation
Parking
Garage On Site, Fee/Leased
Schools
Wells Community Academy Senior H

Payment Calculator

$
$
$
$
$
%
$
years
%
Principal & Interest
$0
Property Tax
$0
Assessments
$0
Home Insurance
$0
Mortgage Insurance
$0

Nearby Transportation

  • Bus 157 < 0.1 mi
  • Bus 125 0.1 mi
  • Bus 10 0.1 mi
  • Bus 26 0.1 mi
  • Bus 66 0.1 mi
  • Bus 3 0.1 mi
  • Bus 121 0.1 mi
  • Bus 120 0.1 mi
  • Bus 143 0.2 mi
  • Bus 151 0.2 mi
  • Bus 146 0.2 mi
  • Bus 147 0.2 mi
  • Bus 148 0.2 mi
  • Bus 2 0.3 mi
  • Bus 36 0.4 mi
  • Metra Electric 1.0 mi
  • Red Line 0.4 mi
  • Brown Line 0.8 mi
  • Purple Line 0.8 mi
  • Green Line 0.9 mi
  • Pink Line 0.9 mi
  • Orange Line 0.9 mi
  • Blue Line 1.0 mi
  • ZipCar < 0.1 mi
  • Maven 0.2 mi
  • I 90 East 0.9 mi
  • I 94 East 0.9 mi
  • I 90 West 0.9 mi
  • I 94 West 0.9 mi
  • I 290 East 2.0 mi
  • I 290 West 2.4 mi
  • I 55 North 3.2 mi
  • I 55 South 3.2 mi
grid
Register to see 14 more properties