Corcoran Urban Real Estate
$0 to $5,000,000
Any Beds
Any Baths
For Sale
287 Properties Within 0.5 miles of: 850 N Dewitt, Chicago
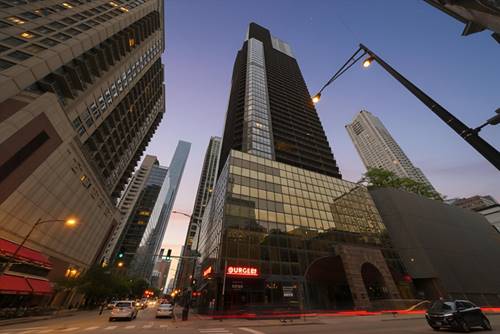
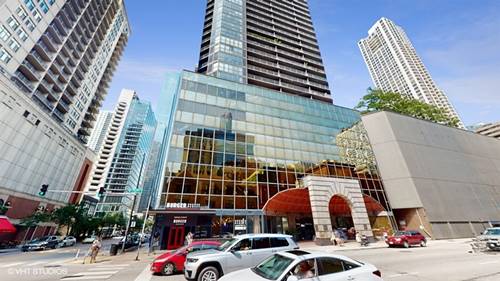
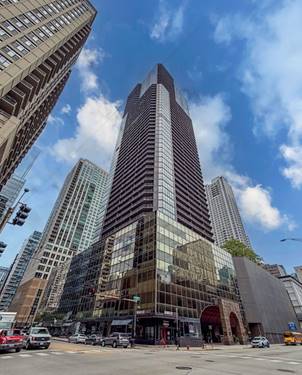
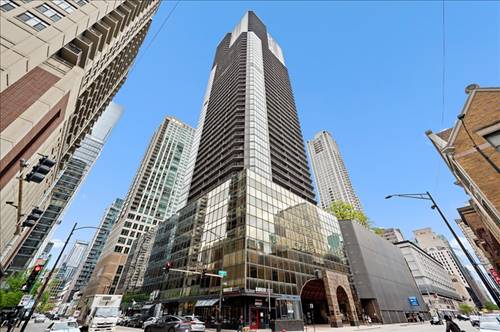
  • 10 E Ontario Unit 2111, Chicago, IL 60611
    $319,000
    1 bed | 1 bath
    12 more available units at this address
    $1,499,000 Unit 5001-02 3 bd / 3 ba
    $465,000 Unit 4602 2 bd / 2 ba
    $450,000 Unit 4903 2 bd / 1 ba
    $349,000 Unit 4301 1 bd / 1 ba
    $325,000 Unit 4007 2 bd / 1 ba
    $324,000 Unit 2205 1 bd / 1 ba
    $299,999 Unit 4207 1 bd / 1 ba
    $295,000 Unit 3403 1 bd / 1 ba
    $285,000 Unit 905 1 bd / 1 ba
    $284,900 Unit 2003 1 bd / 1 ba
    $274,000 Unit 2509 1 bd / 1 ba
    $240,000 Unit 2406 1 bd / 1 ba
  • 10 E Ontario Unit 2205, Chicago, IL 60611
    $324,000
    1 bed | 1 bath
    12 more available units at this address
    $1,499,000 Unit 5001-02 3 bd / 3 ba
    $465,000 Unit 4602 2 bd / 2 ba
    $450,000 Unit 4903 2 bd / 1 ba
    $349,000 Unit 4301 1 bd / 1 ba
    $325,000 Unit 4007 2 bd / 1 ba
    $319,000 Unit 2111 1 bd / 1 ba
    $299,999 Unit 4207 1 bd / 1 ba
    $295,000 Unit 3403 1 bd / 1 ba
    $285,000 Unit 905 1 bd / 1 ba
    $284,900 Unit 2003 1 bd / 1 ba
    $274,000 Unit 2509 1 bd / 1 ba
    $240,000 Unit 2406 1 bd / 1 ba
  • 10 E Ontario Unit 4007, Chicago, IL 60611
    $325,000
    2 bed | 1 bath
    12 more available units at this address
    $1,499,000 Unit 5001-02 3 bd / 3 ba
    $465,000 Unit 4602 2 bd / 2 ba
    $450,000 Unit 4903 2 bd / 1 ba
    $349,000 Unit 4301 1 bd / 1 ba
    $324,000 Unit 2205 1 bd / 1 ba
    $319,000 Unit 2111 1 bd / 1 ba
    $299,999 Unit 4207 1 bd / 1 ba
    $295,000 Unit 3403 1 bd / 1 ba
    $285,000 Unit 905 1 bd / 1 ba
    $284,900 Unit 2003 1 bd / 1 ba
    $274,000 Unit 2509 1 bd / 1 ba
    $240,000 Unit 2406 1 bd / 1 ba
  • 10 E Ontario Unit 4301, Chicago, IL 60611
    $349,000
    1 bed | 1 bath
    12 more available units at this address
    $1,499,000 Unit 5001-02 3 bd / 3 ba
    $465,000 Unit 4602 2 bd / 2 ba
    $450,000 Unit 4903 2 bd / 1 ba
    $325,000 Unit 4007 2 bd / 1 ba
    $324,000 Unit 2205 1 bd / 1 ba
    $319,000 Unit 2111 1 bd / 1 ba
    $299,999 Unit 4207 1 bd / 1 ba
    $295,000 Unit 3403 1 bd / 1 ba
    $285,000 Unit 905 1 bd / 1 ba
    $284,900 Unit 2003 1 bd / 1 ba
    $274,000 Unit 2509 1 bd / 1 ba
    $240,000 Unit 2406 1 bd / 1 ba
  • 10 E Ontario Unit 4903, Chicago, IL 60611
    $450,000
    2 bed | 1 bath
    12 more available units at this address
    $1,499,000 Unit 5001-02 3 bd / 3 ba
    $465,000 Unit 4602 2 bd / 2 ba
    $349,000 Unit 4301 1 bd / 1 ba
    $325,000 Unit 4007 2 bd / 1 ba
    $324,000 Unit 2205 1 bd / 1 ba
    $319,000 Unit 2111 1 bd / 1 ba
    $299,999 Unit 4207 1 bd / 1 ba
    $295,000 Unit 3403 1 bd / 1 ba
    $285,000 Unit 905 1 bd / 1 ba
    $284,900 Unit 2003 1 bd / 1 ba
    $274,000 Unit 2509 1 bd / 1 ba
    $240,000 Unit 2406 1 bd / 1 ba
  • 10 E Ontario Unit 4602, Chicago, IL 60611
    $465,000
    2 bed | 2 bath
    12 more available units at this address
    $1,499,000 Unit 5001-02 3 bd / 3 ba
    $450,000 Unit 4903 2 bd / 1 ba
    $349,000 Unit 4301 1 bd / 1 ba
    $325,000 Unit 4007 2 bd / 1 ba
    $324,000 Unit 2205 1 bd / 1 ba
    $319,000 Unit 2111 1 bd / 1 ba
    $299,999 Unit 4207 1 bd / 1 ba
    $295,000 Unit 3403 1 bd / 1 ba
    $285,000 Unit 905 1 bd / 1 ba
    $284,900 Unit 2003 1 bd / 1 ba
    $274,000 Unit 2509 1 bd / 1 ba
    $240,000 Unit 2406 1 bd / 1 ba
  • 512 N Mcclurg Unit 2402, Chicago, IL 60611
    $225,000
    0 bed | 1 bath
    4 more available units at this address
    $499,900 Unit 607 2 bd / 2 ba
    $469,000 Unit 501 2 bd / 2 ba
    $317,000 Unit 3311 1 bd / 1 ba
    $250,000 Unit 4309 0 bd / 1 ba

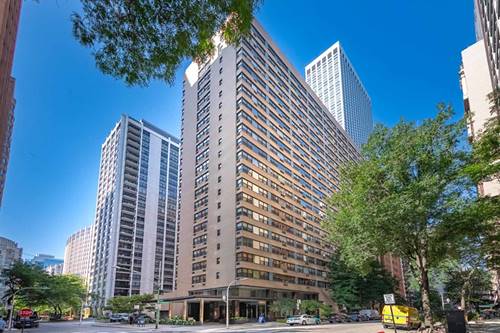
850 N Dewitt Unit 16I
Chicago, IL 60611

  • 0 Beds
  • 1 Baths
  • Built In 1956
Price

$155,000

Est Payment
$1,495 / month (details)  
Taxes
$1,885  
Assessments
$542  
Beds
0  
Baths
1  
Rooms
3  
Type
Attached  
Sq. Ft.
n/a  
Built
1956  
Neighborhood
Streeterville  
Building
850 N DeWitt  
MLS
#12742188
Status
Active

Property Description

Spacious Streeterville studio featuring an approximately 20-foot-wide main room and nearly full-span windows that provide abundant natural light and a partial lake view. The flexible rectangular layout offers plenty of room to create distinct living, dining, office, and sleeping areas, which can be easily defined with movable partitions or storage. Recent improvements include beautiful new luxury vinyl plank flooring and a new air-conditioning unit. The home also offers ample closet space and an additional storage locker. Enjoy an exceptional location just steps from Lake Shore Park, the lakefront, Northwestern Medicine, Michigan Avenue, Water Tower Place, coffee shops, restaurants, grocery stores, and public transportation. The well-managed building features attentive 24-hour doorstaff, package delivery to residents' doors, a fitness center, rooftop deck with impressive views, laundry facilities, and on-site management. Monthly parking may be available through Legacy Parking for an additional fee.

Property Map

Property Details

Rooms

Room
Level
Flooring
Size
Living Room
Main
Vinyl
20X15
Dining Room
Main
Vinyl
COMBO
Kitchen
Main
Vinyl
10X6
Family Room
N/A
Laundry
N/A
Master Bedroom
Bedroom 2
N/A
Bedroom 3
N/A
Bedroom 4
N/A
Walk In Closet
Main
Vinyl
6X5

Utilities

  • Heating Natural Gas, Radiant
  • Cooling Wall Unit(s)
  • Water Lake Michigan
  • Sewer Public Sewer

Additional Information

Assessment Includes
Heat, Water, Gas, Insurance, Doorman, TV/Cable, Exercise Facilities, Exterior Maintenance, Lawn Care, Scavenger, Snow Removal, Other, Internet
Appliances
Range, Microwave, Refrigerator
Pets Allowed
Cats OK, Number Limit
Schools
District 299

Payment Calculator

$
$
$
$
$
%
$
years
%
Principal & Interest
$0
Property Tax
$0
Assessments
$0
Home Insurance
$0
Mortgage Insurance
$0

Nearby Transportation

  • Bus 157 < 0.1 mi
  • Bus 125 0.1 mi
  • Bus 10 0.1 mi
  • Bus 26 0.1 mi
  • Bus 66 0.1 mi
  • Bus 3 0.1 mi
  • Bus 121 0.1 mi
  • Bus 120 0.1 mi
  • Bus 143 0.2 mi
  • Bus 151 0.2 mi
  • Bus 146 0.2 mi
  • Bus 147 0.2 mi
  • Bus 148 0.2 mi
  • Bus 2 0.3 mi
  • Bus 36 0.4 mi
  • Metra Electric 1.0 mi
  • Red Line 0.4 mi
  • Brown Line 0.8 mi
  • Purple Line 0.8 mi
  • Green Line 0.9 mi
  • Pink Line 0.9 mi
  • Orange Line 0.9 mi
  • Blue Line 1.0 mi
  • ZipCar < 0.1 mi
  • Maven 0.2 mi
  • I 90 East 0.9 mi
  • I 94 East 0.9 mi
  • I 90 West 0.9 mi
  • I 94 West 0.9 mi
  • I 290 East 2.0 mi
  • I 290 West 2.4 mi
  • I 55 North 3.2 mi
  • I 55 South 3.2 mi
grid
Register to see 4 more properties