Corcoran Urban Real Estate
$0 to $5,000,000
Any Beds
Any Baths
For Sale
296 Properties Within 0.5 miles of: 850 N Dewitt, Chicago
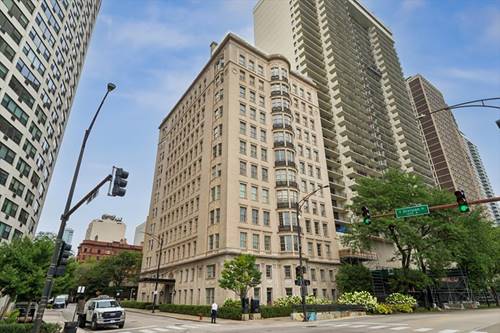
  • 1030 N State Unit 29J, Chicago, IL 60610
    $475,000
    1 bed | 1 bath
    3 more available units at this address
    $800,000 Unit 18LM 3 bd / 2 ½ ba
    $575,000 Unit 28H 1 bd / 1 ba
    $375,000 Unit 29C 1 bd / 1 ba
  • 1030 N State Unit 28H, Chicago, IL 60610
    $575,000
    1 bed | 1 bath
    3 more available units at this address
    $800,000 Unit 18LM 3 bd / 2 ½ ba
    $475,000 Unit 29J 1 bd / 1 ba
    $375,000 Unit 29C 1 bd / 1 ba
  • 71 E Division Unit 402, Chicago, IL 60610
    $250,000
    1 bed | 1 bath
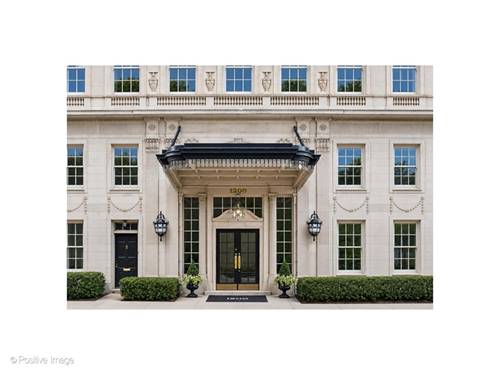
  • 1200 N Lake Shore Unit 405, Chicago, IL 60610
    $475,000
    1 bed | 1 bath
    1 more available unit at this address
    $699,000 Unit 404 1 bd / 1 ba
  • 1200 N Lake Shore Unit 404, Chicago, IL 60610
    $699,000
    1 bed | 1 bath
    1 more available unit at this address
    $475,000 Unit 405 1 bd / 1 ba
  • 10 E Ontario Unit 2406, Chicago, IL 60611
    $233,000
    1 bed | 1 bath
    16 more available units at this address
    $1,475,000 Unit 5001-02 3 bd / 3 ba
    $465,000 Unit 4602 2 bd / 2 ba
    $450,000 Unit 4903 2 bd / 1 ba
    $349,000 Unit 4301 1 bd / 1 ba
    $335,000 Unit 4005 1 bd / 1 ba
    $324,000 Unit 2205 1 bd / 1 ba
    $319,900 Unit 4205 1 bd / 1 ba
    $319,000 Unit 2111 1 bd / 1 ba
    $310,000 Unit 1605 1 bd / 1 ba
    $299,999 Unit 4207 1 bd / 1 ba
    $295,000 Unit 3403 1 bd / 1 ba
    $295,000 Unit 4007 1 bd / 1 ba
    $284,900 Unit 2003 1 bd / 1 ba
    $280,000 Unit 905 1 bd / 1 ba
    $275,000 Unit 1303 1 bd / 1 ba
    $274,000 Unit 2509 1 bd / 1 ba
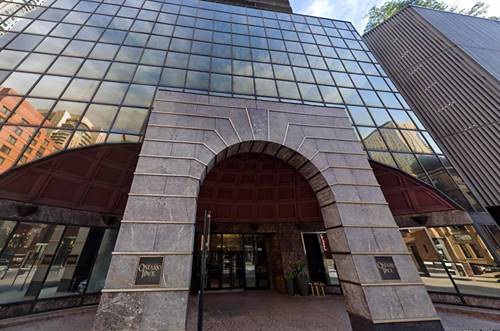
  • 10 E Ontario Unit 2509, Chicago, IL 60611
    $274,000
    1 bed | 1 bath
    16 more available units at this address
    $1,475,000 Unit 5001-02 3 bd / 3 ba
    $465,000 Unit 4602 2 bd / 2 ba
    $450,000 Unit 4903 2 bd / 1 ba
    $349,000 Unit 4301 1 bd / 1 ba
    $335,000 Unit 4005 1 bd / 1 ba
    $324,000 Unit 2205 1 bd / 1 ba
    $319,900 Unit 4205 1 bd / 1 ba
    $319,000 Unit 2111 1 bd / 1 ba
    $310,000 Unit 1605 1 bd / 1 ba
    $299,999 Unit 4207 1 bd / 1 ba
    $295,000 Unit 3403 1 bd / 1 ba
    $295,000 Unit 4007 1 bd / 1 ba
    $284,900 Unit 2003 1 bd / 1 ba
    $280,000 Unit 905 1 bd / 1 ba
    $275,000 Unit 1303 1 bd / 1 ba
    $233,000 Unit 2406 1 bd / 1 ba

850 N Dewitt Unit 4H
Chicago, IL 60611

  • 1 Beds
  • 1 Baths
  • Built In 1959
Price

$275,000

Est Payment
$2,560 / month (details)  
Taxes
$4,048  
Assessments
$794  
Beds
1  
Baths
1  
Rooms
4  
Type
Attached  
Sq. Ft.
n/a  
Built
1959  
Neighborhood
Streeterville  
Building
850 N DeWitt  
MLS
#12753575
Status
Active

Property Description

What a rare find in the heart of Streeterville! Unusually spacious and open UPDATED one bedroom with a full wall of South facing of windows! This place feels like home from the moment you step in the door and are welcomed with tasteful and thoughtful upgrades and finishes throughout. The open floorplan makes the flow seamless and ideal for day to day living with an emphasis on extra storage everywhere that includes built ins in the foyer, linen closet & so much more; the oversized white kitchen features TONS of cabinetry, a peninsula that offers endless prep space and seating for 4, plus all Stainless Steel appliances. Crown molding, luxury vinyl flooring, updated stone bath with stand up shower (with soap niche!) and full length medicine cabinet plus enormous primary bedroom with DUAL walk in closets make this the perfect combination of unit and location! This premier building offers 24 hr door staff, a fitness center, amazing rooftop terrace with breathtaking views of the city & Navy Pier, laundry room, additional storage & an attached parking garage (monthly parking available through 3rd party). At your fingertips is the best of the city that includes shopping on the Mag Mile, Oak Street Beach, the Lakefront, endless dining, easy access to Northwestern & so much more all while being tucked away on a side street and maintaining the feel of an intimate neighborhood setting. Sorry, no dogs allowed.

Property Map

Property Details

Rooms

Room
Level
Flooring
Size
Living Room
Main
Luxury Vinyl
19X13
Dining Room
Main
Luxury Vinyl
COMBO
Kitchen
Main
Luxury Vinyl
12X11
Family Room
N/A
Laundry
N/A
Master Bedroom
Main
Carpet
16X13
Bedroom 2
N/A
Bedroom 3
N/A
Bedroom 4
N/A
Walk In Closet
Main
Carpet
5X4

Utilities

  • Heating Radiant
  • Cooling Wall Unit(s)
  • Water Lake Michigan
  • Sewer Storm Sewer

Additional Information

Assessment Includes
Heat, Water, Gas, Insurance, Doorman, TV/Cable, Exercise Facilities, Exterior Maintenance, Scavenger, Snow Removal
Common Amenities
Door Person, Coin Laundry, Elevator in Residence, Exercise Room, Storage, On Site Manager/Engineer, Sundeck
Appliances
Range, Microwave, Dishwasher, Refrigerator, Disposal, Stainless Steel Appliance(s)
Pets Allowed
Cats OK, Number Limit
Parking
1 Garage Spaces, Garage, Yes, Leased, Attached, Parking not included in price
Schools
District 299

Payment Calculator

$
$
$
$
$
%
$
years
%
Principal & Interest
$0
Property Tax
$0
Assessments
$0
Home Insurance
$0
Mortgage Insurance
$0

Nearby Transportation

  • Bus 157 < 0.1 mi
  • Bus 125 0.1 mi
  • Bus 10 0.1 mi
  • Bus 26 0.1 mi
  • Bus 66 0.1 mi
  • Bus 3 0.1 mi
  • Bus 121 0.1 mi
  • Bus 120 0.1 mi
  • Bus 143 0.2 mi
  • Bus 151 0.2 mi
  • Bus 146 0.2 mi
  • Bus 147 0.2 mi
  • Bus 148 0.2 mi
  • Bus 2 0.3 mi
  • Bus 36 0.4 mi
  • Metra Electric 1.0 mi
  • Red Line 0.4 mi
  • Brown Line 0.8 mi
  • Purple Line 0.8 mi
  • Green Line 0.9 mi
  • Pink Line 0.9 mi
  • Orange Line 0.9 mi
  • Blue Line 1.0 mi
  • ZipCar < 0.1 mi
  • Maven 0.2 mi
  • I 90 East 0.9 mi
  • I 94 East 0.9 mi
  • I 90 West 0.9 mi
  • I 94 West 0.9 mi
  • I 290 East 2.0 mi
  • I 290 West 2.4 mi
  • I 55 North 3.2 mi
  • I 55 South 3.2 mi
grid
Register to see 4 more properties