Corcoran Urban Real Estate
$0 to $5,000,000
Any Beds
Any Baths
For Sale
251 Properties Within 0.5 miles of: 850 N Lake Shore, Chicago

850 N Lake Shore Unit 210
Chicago, IL 60611

  • 1 Beds
  • 1 Baths
  • Built In 1927
Price

$499,000

Est Payment
$4,014 / month (details)  
Assessments
$620  
Beds
1  
Baths
1  
Rooms
5  
Type
Attached  
Sq. Ft.
n/a  
Built
1927  
Neighborhood
Streeterville  
MLS
#12738699
Status
Active

Property Description

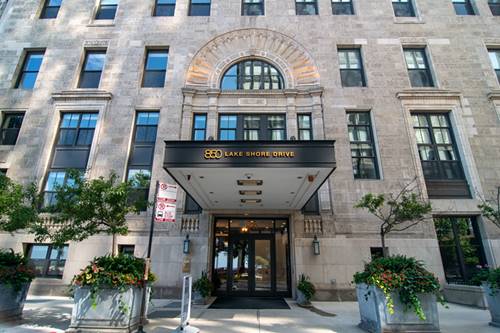
Beautifully appointed one-bedroom plus den residence at 850 Lake Shore Drive, an iconic historic building ideally located along Chicago's lakefront. This inviting home features high ceilings, large windows, hardwood floors and an open floor plan designed for comfortable everyday living and entertaining. The living and dining areas flow into the kitchen featuring quartz countertops and stainless steel Bosch appliances. A separate den provides valuable additional living space and is ideal for a home office, media room or guest space. The spacious bedroom offers excellent closet space, and an in-unit Whirlpool washer and dryer completes the home. Recent improvements include Telluride quartz kitchen countertops and backsplash, Kohler kitchen sink and faucet, updated bath with quartz countertop, Kohler sink and faucet, backlit mirror and new shower door, along with a Whirlpool front-load washer and dryer. 850 Lake Shore Drive offers an exceptional collection of amenities, including a spectacular rooftop deck overlooking Lake Michigan with outdoor seating and grills, a dog run, indoor pool and hot tub, fitness center, conference room and an impressive Grand Lounge with lake views, billiards, bar area and comfortable spaces to relax, entertain or work from home. The building also offers 24-hour door staff and on-site management. An outstanding location directly across from the lake and just moments from Oak Street Beach, the lakefront trail, Michigan Avenue, shopping, dining and everything this extraordinary neighborhood has to offer.

Property Map

Property Details

Rooms

Room
Level
Flooring
Size
Living Room
Main
Hardwood
16X11
Dining Room
Main
Hardwood
12X12
Kitchen
Main
Hardwood
10X9
Family Room
N/A
Laundry
N/A
Master Bedroom
Main
Hardwood
14X10
Bedroom 2
N/A
Bedroom 3
N/A
Bedroom 4
N/A
Den
Main
Hardwood
12X12
Walk In Closet
Main
7X7

Utilities

  • Heating Heat Pump, Indv Controls, Zoned
  • Cooling Central Air, Zoned
  • Water Lake Michigan, Public
  • Sewer Public Sewer

Additional Information

Assessment Includes
Heat, Air Conditioning, Water, Insurance, Doorman, Exercise Facilities, Pool, Exterior Maintenance, Scavenger, Snow Removal
Common Amenities
Door Person, Elevator in Residence, Exercise Room, Storage, On Site Manager/Engineer, Party Room, Sundeck, Indoor Pool, Service Elevator(s), Valet/Cleaner
Interior Features
Walk-In Closet(s), High Ceilings, Open Floorplan, Quartz Counters
Exterior Features
Roof Deck, Dog Run, Outdoor Grill
Appliances
Range, Microwave, Dishwasher, Refrigerator, Washer, Dryer
Pets Allowed
Cats OK, Dogs OK, Number Limit
Parking
Heated Garage, Yes, Attached, Garage, Parking not included in price
Schools
District 299

Payment Calculator

$
$
$
$
$
%
$
years
%
Principal & Interest
$0
Property Tax
$0
Assessments
$0
Home Insurance
$0
Mortgage Insurance
$0

Nearby Transportation

  • Bus 157 < 0.1 mi
  • Bus 121 0.1 mi
  • Bus 120 0.1 mi
  • Bus 26 0.2 mi
  • Bus 66 0.2 mi
  • Bus 3 0.2 mi
  • Bus 125 0.2 mi
  • Bus 10 0.2 mi
  • Bus 143 0.3 mi
  • Bus 151 0.3 mi
  • Bus 146 0.3 mi
  • Bus 147 0.3 mi
  • Bus 148 0.3 mi
  • Bus 2 0.3 mi
  • Bus 29 0.4 mi
  • Metra Electric 1.0 mi
  • Red Line 0.5 mi
  • Brown Line 0.9 mi
  • Purple Line 0.9 mi
  • Green Line 1.0 mi
  • Pink Line 1.0 mi
  • Orange Line 1.0 mi
  • Blue Line 1.1 mi
  • ZipCar < 0.1 mi
  • I 90 East 1.0 mi
  • I 94 East 1.0 mi
  • I 90 West 1.0 mi
  • I 94 West 1.0 mi
  • I 290 East 2.0 mi
  • I 290 West 2.5 mi
  • I 55 North 3.2 mi
  • I 55 South 3.2 mi
grid
Register to see 4 more properties