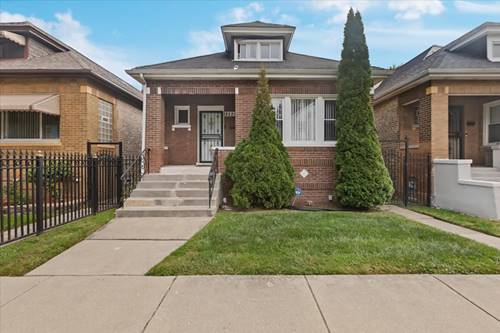
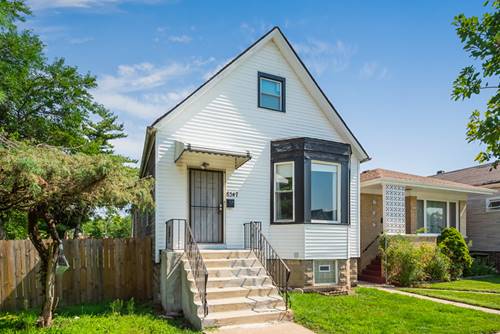
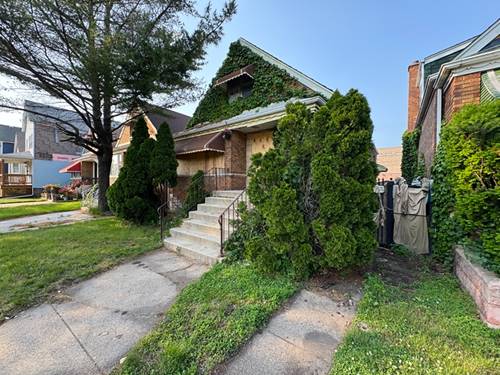
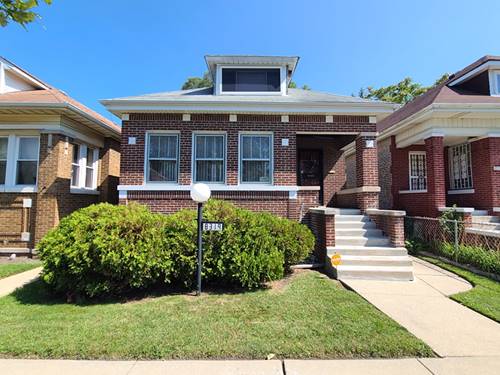
Classic Chicago brick bungalow where timeless charm meets modern design. Offering 5 bedrooms, 2 full baths, and a 2-car detached garage. A welcoming front porch invites you to relax and enjoy sunny afternoons before stepping inside to an open living room featuring hardwood floors, recessed lighting, and a striking accent wall that adds character to the formal dining area. The open-concept layout flows seamlessly into the beautifully appointed kitchen, complete with stainless steel appliances, quartz countertops and a 42-inch white cabinetry accented with sleek black hardware. The main level includes two spacious bedrooms, one ideal as a home office or guest room, along with a tastefully renovated full bath featuring floor-to-ceiling tile and contemporary chrome finishes. Upstairs, you'll find, a spacious third bedroom, a generous primary suite, and a second full bath with a double vanity, soaking tub, and ceramic tile surround. The finished basement offers versatile living space perfect for a recreation room, fitness area or extended living arrangement. A bonus room provides additional flexibility for a playroom, office, or storage, while a separate utility and laundry room adds everyday convenience. Step outside to a spacious backyard ready for summer barbecues, entertaining, or simply relaxing outdoors. The property is complete with a 2-car detached garage. Conveniently located near CTA bus service on Stony Island Avenue and 87th Street, with easy access to I-90/94, the Illinois Tollway, and Lake Shore Drive. Enjoy nearby amenities including Jesse Owens Park and the 95th Street shopping district. Call to schedule a showing
Property Map
Please use the print button to include maps when printing.
For more information about 8523 S Colfax, Chicago, IL 60617 contact Corcoran Urban Real Estate.
Broker Reciprocity
Listing provided by HomeSmart Connect LLC
All information provided is deemed reliable but is not guaranteed and should be independently verified.
The data relating to real estate for sale on this web site comes in part from the Broker Reciprocity Program
of the Midwest Real Estate Data LLC. Real estate listings held by brokerage firms other than Urban Real Estate are
marked with the Broker Reciprocity logo and detailed information about them includes the name of the listing brokers.
Some IDX listings have been excluded from this website.