Corcoran Urban Real Estate
$0 to $5,000,000
Any Beds
Any Baths
For Sale
20 Properties Within 0.5 miles of: 855 N May, Chicago

855 N May Unit F
Chicago, IL 60642

  • 3 Beds
  • 2 / 1 Baths
  • 2,520 Sq. Ft.
  • Built In 2001
Price

$915,000

Est Payment
$6,210 / month (details)  
Taxes
$13,058  
Assessments
$369  
Beds
3  
Baths
2 / 1  
Rooms
7  
Type
Attached  
Sq. Ft.
2,520  
Lot Size
16x62  
Built
2001  
Neighborhood
River West  
MLS
#12760899
Status
Active (0 days)

Property Description

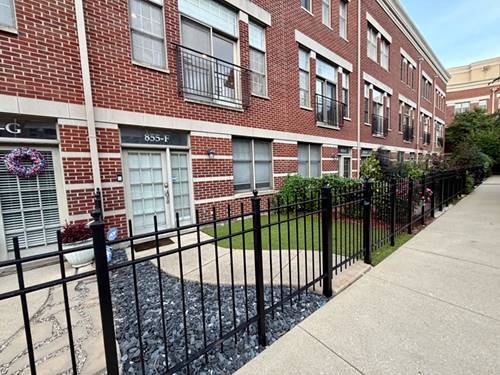
A stunning, fully renovated 4-level townhome in the highly sought-after St. John's Park community, where extensively renovated units rarely become available. Located in the preferred interior courtyard, this sun-filled 3-bedroom, 2.5-bath residence offers approximately 2,520 square feet, an attached 2-car garage, and multiple private outdoor spaces, including a rooftop deck with Chicago skyline views. The spacious main living level features 10' ceilings, hardwood floors, oversized windows overlooking the courtyard, a gas fireplace, and built-in 5.1 surround-sound ceiling speakers in the living room. The open living and dining areas flow seamlessly into the beautifully renovated kitchen featuring quartz countertops, contemporary cabinetry, stainless steel appliances, a large breakfast bar, abundant storage, and access to a private balcony with a gas grill hookup. Upstairs, the spacious primary suite features extensive custom built-in closet storage and a spa-like en-suite bath with dual vanities, soaking tub, and a large glass-enclosed shower. An additional bedroom offers generous closet space with a second full bath nearby. The top level features a versatile third bedroom/office with direct access to the private rooftop deck and skyline views. The first-floor flex space is ideal for a home office, family room, or guest space and provides direct access to the attached 2-car garage with additional storage. Tucked within the quiet, beautifully landscaped St. John's Park courtyard and located in a very safe neighborhood, this home offers a rare combination of space, privacy, and city convenience. Just blocks from the Blue Line and minutes from Fulton Market, the West Loop, the Loop, Wicker Park, Eckhart Park, Gangnam Market, The Salt Shed, dining, shopping, and expressways. For buyers seeking a seamless, turnkey experience, the seller is open to offering the home mostly furnished. Fully renovated St. John's Park townhomes rarely come to market, this is a truly move-in-ready opportunity in one of River West's most desirable communities.

Property Map

Property Details

Rooms

Room
Level
Flooring
Size
Living Room
Second
Hardwood
17X15
Dining Room
Second
Hardwood
13X8
Kitchen
Second
Hardwood
13X13
Family Room
N/A
Laundry
Second
Porcelain Tile
3X3
Master Bedroom
Third
Hardwood
14X12
Bedroom 2
Third
Hardwood
19X10
Bedroom 3
Fourth
Hardwood
17X15
Bedroom 4
N/A
Office
Main
Hardwood
13X10

Utilities

  • Heating Electric
  • Cooling Central Air
  • Water Lake Michigan
  • Sewer Public Sewer

Additional Information

Assessment Includes
Water, Insurance, Exterior Maintenance, Lawn Care, Scavenger, Snow Removal
Interior Features
1st Floor Bedroom
Exterior Features
Balcony, Outdoor Grill
Appliances
Range, Microwave, Dishwasher, Refrigerator, Freezer, Washer, Dryer, Disposal, Stainless Steel Appliance(s), Cooktop, Oven, Range Hood, Humidifier
Pets Allowed
Cats OK, Dogs OK
Parking
2 Garage Spaces, Asphalt, Garage Door Opener, Yes, Garage Owned, Attached, Garage, Parking included in price
Schools
Wells Community Academy Senior H (299), Ogden Elementary (299)

Payment Calculator

$
$
$
$
$
%
$
years
%
Principal & Interest
$0
Property Tax
$0
Assessments
$0
Home Insurance
$0
Mortgage Insurance
$0

Listing History

09-16-2026 Listed at $915,000
Last Modified 9/16/26 10:42 AM

Nearby Transportation

  • Bus 66 0.1 mi
  • Bus 56 0.1 mi
  • Bus 8 0.3 mi
  • Bus 70 0.4 mi
  • Bus 65 0.5 mi
  • Bus 9 0.7 mi
  • Bus X9 0.7 mi
  • Bus 37 0.9 mi
  • Bus 72 0.9 mi
  • Bus 1.0 mi
  • Bus 125 1.0 mi
  • Bus 20 1.1 mi
  • Bus 156 1.1 mi
  • Bus 50 1.2 mi
  • Bus 22 1.2 mi
  • Blue Line 0.1 mi
  • Green Line 0.9 mi
  • Pink Line 0.9 mi
  • Red Line 0.9 mi
  • Brown Line 1.0 mi
  • Purple Line 1.0 mi
  • ZipCar 0.1 mi
  • I 90 West 0.2 mi
  • I 94 West 0.2 mi
  • I 90 East 0.4 mi
  • I 94 East 0.4 mi
  • I 290 West 1.5 mi
  • I 290 East 1.6 mi
  • I 55 South 3.0 mi
  • I 55 North 3.0 mi
grid
Register to see 0 more properties