Corcoran Urban Real Estate
$0 to $5,000,000
Any Beds
Any Baths
For Sale
30 Properties Within 0.5 miles of: 855 W Lill, Chicago
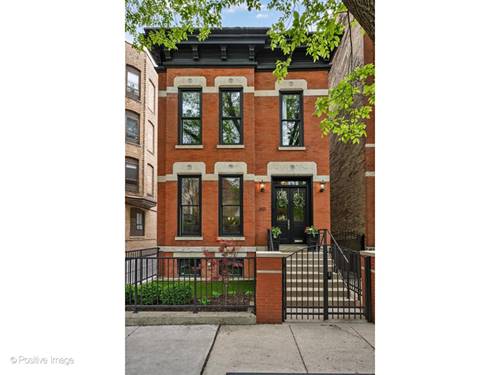
  • 929 W George Unit 3, Chicago, IL 60657
    $650,000
    2 bed | 2 bath
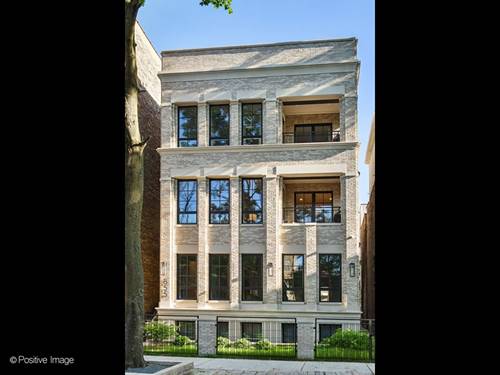
  • 2821 N Orchard Unit 1, Chicago, IL 60657
    $1,439,000
    3 bed | 2½ bath
    4 more available units at this address
    $1,899,000 Unit 5 3 bd / 2 ½ ba
    $1,849,000 Unit 4 3 bd / 2 ½ ba
    $1,799,000 Unit 3 3 bd / 2 ½ ba
    $1,699,000 Unit 2 3 bd / 2 ½ ba
  • 2821 N Orchard Unit 2, Chicago, IL 60657
    $1,699,000
    3 bed | 2½ bath
    4 more available units at this address
    $1,899,000 Unit 5 3 bd / 2 ½ ba
    $1,849,000 Unit 4 3 bd / 2 ½ ba
    $1,799,000 Unit 3 3 bd / 2 ½ ba
    $1,439,000 Unit 1 3 bd / 2 ½ ba
  • 2821 N Orchard Unit 3, Chicago, IL 60657
    $1,799,000
    3 bed | 2½ bath
    4 more available units at this address
    $1,899,000 Unit 5 3 bd / 2 ½ ba
    $1,849,000 Unit 4 3 bd / 2 ½ ba
    $1,699,000 Unit 2 3 bd / 2 ½ ba
    $1,439,000 Unit 1 3 bd / 2 ½ ba
  • 2821 N Orchard Unit 4, Chicago, IL 60657
    $1,849,000
    3 bed | 2½ bath
    4 more available units at this address
    $1,899,000 Unit 5 3 bd / 2 ½ ba
    $1,799,000 Unit 3 3 bd / 2 ½ ba
    $1,699,000 Unit 2 3 bd / 2 ½ ba
    $1,439,000 Unit 1 3 bd / 2 ½ ba
  • 2821 N Orchard Unit 5, Chicago, IL 60657
    $1,899,000
    3 bed | 2½ bath
    4 more available units at this address
    $1,849,000 Unit 4 3 bd / 2 ½ ba
    $1,799,000 Unit 3 3 bd / 2 ½ ba
    $1,699,000 Unit 2 3 bd / 2 ½ ba
    $1,439,000 Unit 1 3 bd / 2 ½ ba
  • 613 W Belden, Chicago, IL 60614
    $2,695,000
    5 bed | 3½ bath

855 W Lill Unit 2
Chicago, IL 60614

  • 3 Beds
  • 3 Baths
  • 1,850 Sq. Ft.
  • Built In 2025
Price

$1,500,000

Est Payment
$10,302 / month (details)  
Assessments
$209  
Beds
3  
Baths
3  
Rooms
6  
Type
Attached  
Sq. Ft.
1,850  
Built
2025  
Neighborhoods
Lincoln Park, Wrightwood Neighbors  
MLS
#12654412
Status
Active (0 days)

Property Description

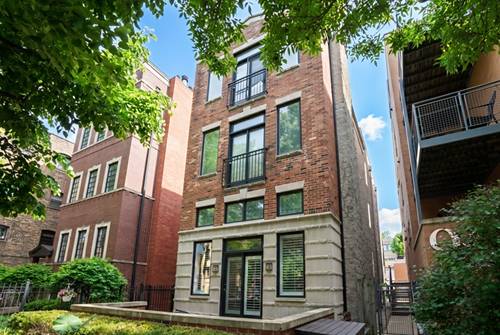
A rare opportunity to own an extra-wide, design-forward condo in the heart of Lincoln Park that feels more like a custom home. Better than new and thoughtfully enhanced by its current owners, this sophisticated 3 bedroom, 3 bathroom residence blends timeless finishes, warm textures, and exceptional craftsmanship throughout. Set within an intimate boutique building on an oversized 37.5' lot along a picturesque tree-lined street, you'll love coming home to this warm and thoughtfully curated Lincoln Park residence featuring oversized windows, wide-plank white oak flooring, and beautifully layered designer finishes throughout. The beautifully curated kitchen anchors the home with custom two-tone cabinetry, quartzite and marble countertops, SubZero and Wolf appliances, statement lighting, and a large entertaining island. Detailed millwork, inset cabinetry, and a striking stone fireplace with adjacent wet bar create a refined and inviting aesthetic. Covered outdoor space directly off the main living area creates seamless indoor-outdoor living and extends the entertaining space. Since purchasing, the owners have elevated the home further with designer lighting updates, custom plantation shutters, a beautifully built-out entry mudroom with bench seating and integrated storage, custom shelving, and tailored millwork accents including wainscoting in the nursery. The spacious primary suite features a spa-inspired bath with dual walnut vanities, heated floors, freestanding soaking tub, oversized steam shower, and elegant natural stone finishes. Bedrooms 2 and 3 feature ensuite baths and offer flexibility for guest room, office or nursery options. Additional highlights include heated garage parking, a full laundry room, and an exceptionally functional floor plan that balances sophistication with everyday livability. A warm, highly curated Lincoln Park home for buyers seeking elevated design without sacrificing comfort. Welcome home.

Property Map

Property Details

Rooms

Room
Level
Flooring
Size
Living Room
Main
Hardwood
25X17
Dining Room
Main
Hardwood
10X10
Kitchen
Main
Hardwood
12X10
Family Room
N/A
Laundry
Main
06X06
Master Bedroom
Main
Hardwood
14X14
Bedroom 2
Main
Hardwood
12X10
Bedroom 3
Main
Hardwood
12X10
Bedroom 4
N/A
Foyer
Main
Hardwood
07X06
Storage
Main
08X04
Walk In Closet
Main
Hardwood
12X05
Deck
Main
09X06

Utilities

  • Heating Natural Gas, Forced Air, Radiant Floor
  • Cooling Central Air
  • Water Lake Michigan
  • Sewer Public Sewer

Additional Information

Assessment Includes
Water, Insurance
Interior Features
Wet Bar, Built-in Features, Walk-In Closet(s), Special Millwork, Pantry
Appliances
Range, Microwave, Dishwasher, High End Refrigerator, Freezer, Washer, Dryer, Disposal, Stainless Steel Appliance(s), Wine Refrigerator, Range Hood, Gas Oven
Pets Allowed
Cats OK, Dogs OK
Parking
1 Garage Spaces, Heated Garage, Yes, Garage Owned, Detached, Garage, Parking included in price
Schools
Lincoln Park High School (299), Alcott Elementary School (299), Alcott Elementary School (299)

Payment Calculator

$
$
$
$
$
%
$
years
%
Principal & Interest
$0
Property Tax
$0
Assessments
$0
Home Insurance
$0
Mortgage Insurance
$0

Listing History

05-27-2026 Listed at $1,500,000
Last Modified 5/27/26 5:15 PM

Nearby Transportation

  • Bus 8 0.1 mi
  • Bus 74 0.2 mi
  • Bus 37 0.2 mi
  • Bus 76 0.3 mi
  • Bus 36 0.4 mi
  • Bus 22 0.4 mi
  • Bus 143 0.6 mi
  • Bus 151 0.6 mi
  • Bus 134 0.6 mi
  • Bus 156 0.6 mi
  • Bus 73 0.7 mi
  • Bus 77 0.7 mi
  • Bus 9 0.9 mi
  • Bus X9 0.9 mi
  • Bus 135 1.0 mi
  • Union Pacific North 1.2 mi
  • Union Pacific Northwest 1.2 mi
  • Brown Line 0.2 mi
  • Purple Line 0.2 mi
  • Red Line 0.2 mi
  • ZipCar 0.1 mi
  • Maven 0.3 mi
  • I 90 West 1.2 mi
  • I 94 West 1.2 mi
  • I 90 East 1.2 mi
  • I 94 East 1.2 mi
  • I 290 East 3.6 mi
  • I 290 West 3.6 mi
grid
Register to see 2 more properties