Corcoran Urban Real Estate
$0 to $5,000,000
Any Beds
Any Baths
For Sale
243 Properties Within 0.5 miles of: 860 N Lake Shore, Chicago
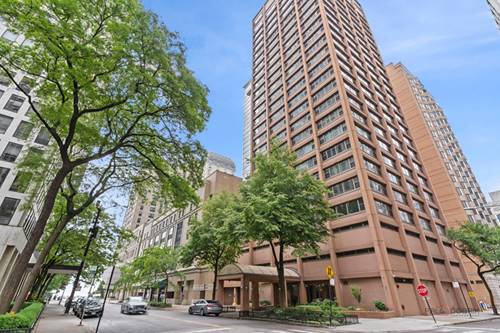
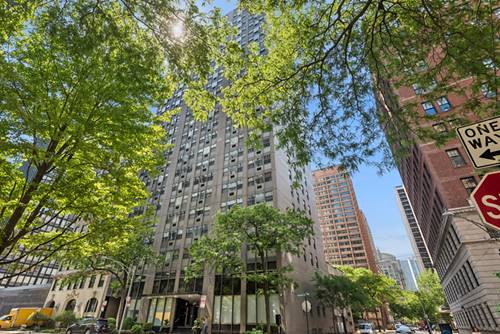
  • 260 E Chestnut Unit 2904, Chicago, IL 60611
    $489,999
    2 bed | 2 bath
    7 more available units at this address
    $575,000 Unit 3706 2 bd / 2 ba
    $479,800 Unit 3902 2 bd / 2 ba
    $325,000 Unit 512 2 bd / 1 ba
    $324,900 Unit 312 2 bd / 1 ba
    $269,900 Unit 2505 1 bd / 1 ba
    $249,000 Unit 303 1 bd / 1 ba
    $184,900 Unit 409 0 bd / 1 ba
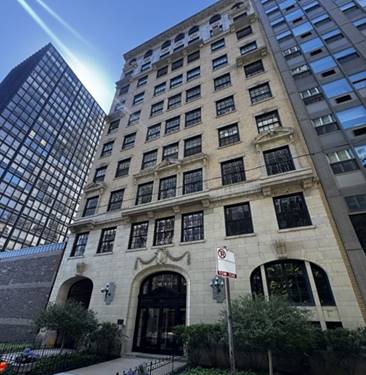
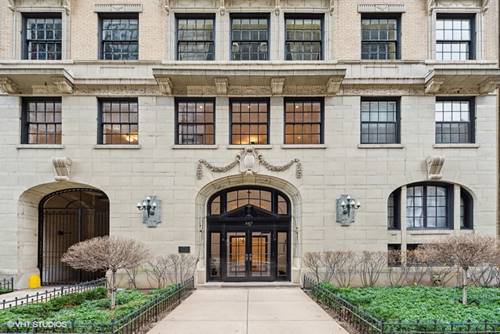
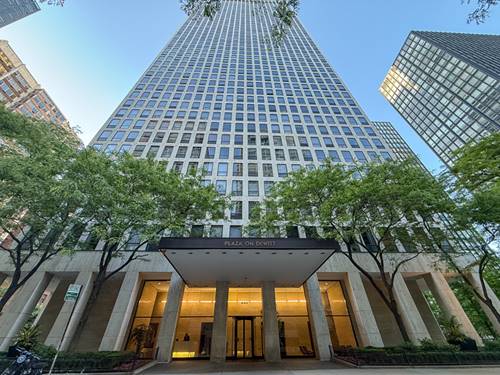
  • 257 E Delaware Unit 1A2A, Chicago, IL 60611
    $630,000
    3 bed | 3½ bath
    1 more available unit at this address
    $2,200,000 Unit 10AB 4 bd / 4 ½ ba
  • 257 E Delaware Unit 10AB, Chicago, IL 60611
    $2,200,000
    4 bed | 4½ bath
    1 more available unit at this address
    $630,000 Unit 1A2A 3 bd / 3 ½ ba
  • 247 E Chestnut Unit 1804, Chicago, IL 60611
    $240,000
    1 bed | 1 bath
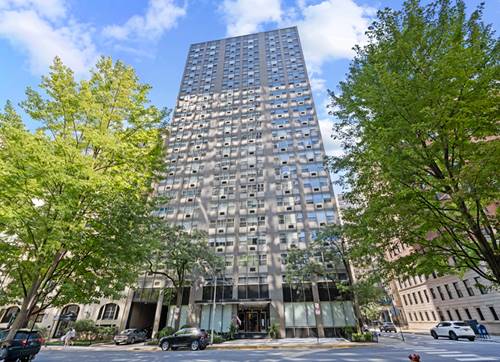
  • 253 E Delaware Unit 17D, Chicago, IL 60611
    $159,000
    0 bed | 1 bath
    1 more available unit at this address
    $164,900 Unit 7H 0 bd / 1 ba
  • 253 E Delaware Unit 7H, Chicago, IL 60611
    $164,900
    0 bed | 1 bath
    1 more available unit at this address
    $159,000 Unit 17D 0 bd / 1 ba
  • 900 N Lake Shore Unit 1610, Chicago, IL 60611
    $225,000
    1 bed | 1 bath
    4 more available units at this address
    $420,000 Unit 2303 2 bd / 2 ba
    $275,000 Unit 2308 1 bd / 1 ba
    $249,000 Unit 1905 0 bd / 1 ba
    $225,000 Unit 1608 1 bd / 1 ba

860 N Lake Shore Unit 13L
Chicago, IL 60611

  • 3 Beds
  • 2 Baths
  • 1,600 Sq. Ft.
  • Built In 1951
Price

$585,000

Est Payment
$6,708 / month (details)  
Assessments
$3,685  
Beds
3  
Baths
2  
Rooms
6  
Type
Attached (Co-op)  
Sq. Ft.
1,600  
Built
1951  
Neighborhood
Streeterville  
Building
860-880 N Lake Shore  
MLS
#12750537
Status
Active (0 days)

Property Description

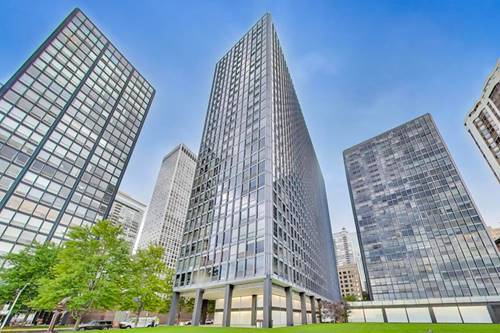
A thoughtful modern renovation within one of Chicago's most significant works of residential architecture. This southwest corner 3-bed, 2-bath residence has been completely reimagined for contemporary living while honoring the original vision of Mies van der Rohe. Completed in 2026, the renovation touches virtually every element of the home while preserving the integrity of the original floor plan. Inspired by Mies' principle of "less is more," the interiors favor clean lines, purposeful materials and an uncluttered sense of space. The living and dining areas are framed by the home's original floor-to-ceiling aluminum windows, maintaining the unmistakable connection between interior space and the building's steel-and-glass architecture. Southwest exposure brings abundant afternoon light, city and lake views, and beautiful sunsets. The redesigned kitchen pairs custom cabinetry with stone countertops and a streamlined layout that integrates naturally with the surrounding living spaces. The primary suite offers a particularly peaceful retreat, with a spa-like, hotel-inspired design that brings the vanity and bathing spaces into the larger composition of the room. The open arrangement creates a calm, seamless environment with the feel of a thoughtfully designed private suite. The second bath has been similarly reimagined with a restrained, modern approach. Set within Mies van der Rohe's landmark 860-880 Lake Shore Drive towers-historically nicknamed Chicago's "Glass Houses"-the residence offers a rare opportunity to experience an icon of modern architecture in a home carefully adapted for how we live today. An exceptional lakefront location places the lakefront trail and beaches, Michigan Avenue, dining, shopping and the cultural attractions of the Near North Side within easy reach.

Property Map

Property Details

Rooms

Room
Level
Flooring
Size
Living Room
Main
Hardwood
20X13
Dining Room
Main
Hardwood
20X8
Kitchen
Main
Hardwood
23X11
Family Room
N/A
Laundry
N/A
Master Bedroom
Main
11X14
Bedroom 2
Main
10X13
Bedroom 3
Main
11X13
Bedroom 4
N/A
Foyer
Main
Hardwood
15X15

Utilities

  • Heating Radiant
  • Cooling Window Unit(s)
  • Water Lake Michigan, Public
  • Sewer Public Sewer

Additional Information

Assessment Includes
Heat, Air Conditioning, Water, Electricity, Parking, Taxes, Insurance, Security, Doorman, TV/Cable, Exercise Facilities, Exterior Maintenance, Lawn Care, Scavenger, Snow Removal
Common Amenities
Door Person, Coin Laundry, Elevator in Residence, Exercise Room, Storage, On Site Manager/Engineer, Service Elevator(s), Elevator(s)
Pets Allowed
Cats OK
Parking
1 Garage Spaces, Yes, Attached, Garage, Parking not included in price
Schools
Wells Community Academy Senior H (299), Ogden Elementary (299)

Payment Calculator

$
$
$
$
$
%
$
years
%
Principal & Interest
$0
Property Tax
$0
Assessments
$0
Home Insurance
$0
Mortgage Insurance
$0

Listing History

09-10-2026 Listed at $585,000
Last Modified 9/10/26 2:28 PM

Nearby Transportation

  • Bus 157 < 0.1 mi
  • Bus 121 0.2 mi
  • Bus 120 0.2 mi
  • Bus 26 0.2 mi
  • Bus 66 0.2 mi
  • Bus 3 0.2 mi
  • Bus 125 0.2 mi
  • Bus 10 0.2 mi
  • Bus 143 0.3 mi
  • Bus 151 0.3 mi
  • Bus 146 0.3 mi
  • Bus 147 0.3 mi
  • Bus 148 0.3 mi
  • Bus 2 0.4 mi
  • Bus 29 0.5 mi
  • Metra Electric 1.0 mi
  • Red Line 0.5 mi
  • Brown Line 0.9 mi
  • Purple Line 0.9 mi
  • Green Line 1.0 mi
  • Pink Line 1.0 mi
  • Orange Line 1.0 mi
  • Blue Line 1.1 mi
  • ZipCar < 0.1 mi
  • I 90 East 1.0 mi
  • I 94 East 1.0 mi
  • I 90 West 1.0 mi
  • I 94 West 1.0 mi
  • I 290 East 2.0 mi
  • I 290 West 2.5 mi
  • I 55 North 3.2 mi
  • I 55 South 3.2 mi
grid
Register to see 4 more properties