Corcoran Urban Real Estate
$0 to $5,000,000
Any Beds
Any Baths
For Sale
54 Properties Within 0.5 miles of: 873 N Larrabee, Chicago

873 N Larrabee Unit 612
Chicago, IL 60610

  • 2 Beds
  • 2 Baths
  • Built In 2004
Price

$460,000

Est Payment
$3,594 / month (details)  
Taxes
$8,263  
Assessments
$577  
Beds
2  
Baths
2  
Rooms
5  
Type
Attached  
Sq. Ft.
n/a  
Built
2004  
Neighborhood
Near North  
Building
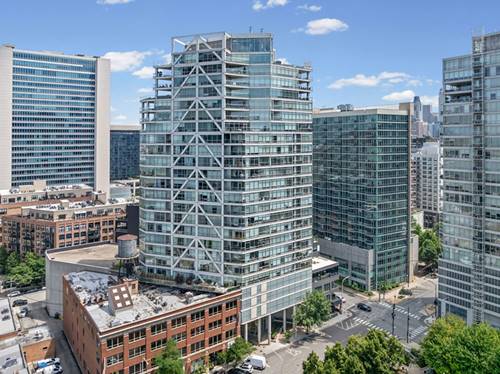
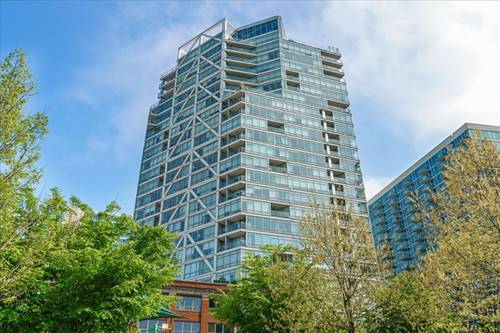
The Larrabee  
MLS
#12656500
Status
Active (1 day)

Property Description

Elegant and elevated city living await in this beautifully maintained corner residence at 873 N. Larrabee. Offering the largest floor plan in the building, this expansive 2-bedroom, 2-bath home is flooded with natural light and showcases breathtaking unobstructed skyline views from every room through oversized windows. A spacious foyer welcomes you into an airy open-concept layout designed for both comfortable living and effortless entertaining. The chef's kitchen features stainless steel appliances, 42" cabinetry, granite countertops, and a generous peninsula with seating that flows seamlessly into the sun-drenched living and dining areas. Step onto the oversized east-facing balcony to enjoy morning sunrises and stunning city views. The desirable split-bedroom floor plan offers exceptional privacy, with a spacious primary suite featuring a walk-in closet and en-suite bath complete with dual vanity, soaking tub, and separate shower. The beautifully updated second bathroom adds a fresh modern touch, while the second bedroom offers flexibility for guests, a home office, or additional living space. Additional highlights include in-unit laundry, freshly updated finishes, secure fob entry, and an upgraded video intercom system with smartphone connectivity. Assessments include cable and internet, and deeded heated garage parking is included in the price. Perfectly positioned in one of River North's most convenient locations with easy access to the Riverwalk, Montgomery Ward Park, East Bank Club, Target, Whole Foods, Mariano's, Jewel-Osco, Off Color Brewing, premier dining, nightlife, and everyday conveniences. A turnkey opportunity combining space, light, views, and exceptional urban convenience.

Property Map

Property Details

Rooms

Room
Level
Flooring
Size
Living Room
Main
Hardwood
14X13
Dining Room
Main
Hardwood
10X09
Kitchen
Main
Hardwood
11X10
Family Room
N/A
Laundry
N/A
Master Bedroom
Main
Carpet
14X12
Bedroom 2
Main
Carpet
12X11
Bedroom 3
N/A
Bedroom 4
N/A
Foyer
Main
Hardwood
09X08
Balcony/Porch/Lanai
Main
Other
12X05

Utilities

  • Heating Natural Gas, Forced Air
  • Cooling Central Air
  • Water Lake Michigan
  • Sewer Public Sewer

Additional Information

Assessment Includes
Water, Parking, Insurance, Security, TV/Cable, Exterior Maintenance, Lawn Care, Scavenger, Snow Removal, Internet
Common Amenities
Elevator in Residence, Storage, Security Door Lock(s)
Interior Features
Walk-In Closet(s)
Exterior Features
Balcony
Appliances
Microwave, Dishwasher, Refrigerator, Washer, Dryer
Pets Allowed
Cats OK, Dogs OK
Parking
1 Garage Spaces, Garage Door Opener, Heated Garage, Yes, Garage Owned, Attached, Garage, Parking included in price
Schools
District 299

Payment Calculator

$
$
$
$
$
%
$
years
%
Principal & Interest
$0
Property Tax
$0
Assessments
$0
Home Insurance
$0
Mortgage Insurance
$0

Nearby Transportation

  • Bus 66 0.1 mi
  • Bus 37 0.3 mi
  • Bus 8 0.3 mi
  • Bus 70 0.4 mi
  • Bus 0.4 mi
  • Bus 156 0.5 mi
  • Bus 65 0.5 mi
  • Bus 56 0.5 mi
  • Bus 125 0.6 mi
  • Bus 22 0.6 mi
  • Bus 36 0.6 mi
  • Bus 9 0.9 mi
  • Bus 72 0.9 mi
  • Bus 29 0.9 mi
  • Bus 143 0.9 mi
  • Union Pacific North 1.1 mi
  • Union Pacific Northwest 1.1 mi
  • Union Pacific West 1.1 mi
  • Brown Line 0.4 mi
  • Purple Line 0.4 mi
  • Blue Line 0.6 mi
  • Red Line 0.7 mi
  • Green Line 0.9 mi
  • Pink Line 0.9 mi
  • Orange Line 1.1 mi
  • ZipCar 0.1 mi
  • I 90 East 0.5 mi
  • I 94 East 0.5 mi
  • I 90 West 0.5 mi
  • I 94 West 0.5 mi
  • I 290 East 1.5 mi
  • I 290 West 1.7 mi
  • I 55 South 3.0 mi
  • I 55 North 3.0 mi
grid
Register to see 1 more properties