Corcoran Urban Real Estate
$0 to $5,000,000
Any Beds
Any Baths
For Sale
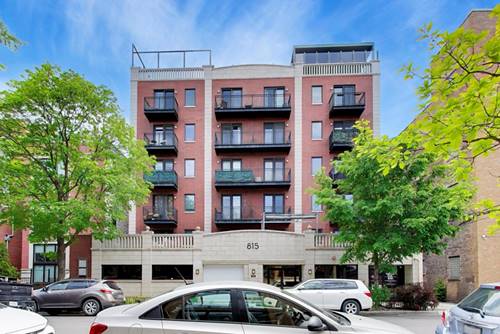
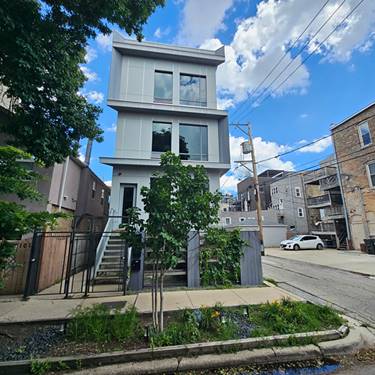
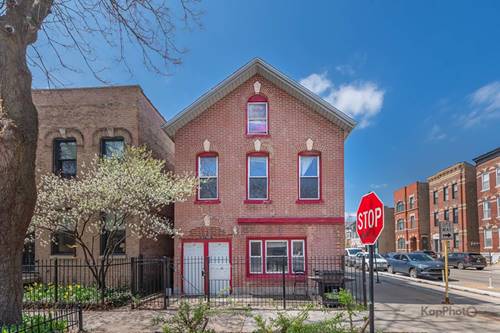
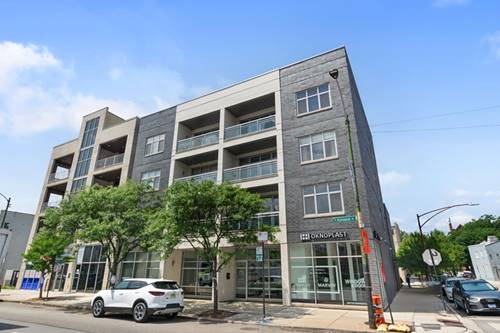
42 Properties Within 0.5 miles of: 877 N Hermitage, Chicago

877 N Hermitage Unit 1
Chicago, IL 60622

  • 3 Beds
  • 2 / 1 Baths
  • 2,400 Sq. Ft.
  • Built In 2016
Price

$875,000

Est Payment
$5,679 / month (details)  
Taxes
$11,446  
Assessments
$227  
Beds
3  
Baths
2 / 1  
Rooms
7  
Type
Attached  
Sq. Ft.
2,400  
Built
2016  
Neighborhood
East Village  
MLS
#12720270
Status
Active

Property Description

Enjoy the best of city living in this expansive 3-bedroom, 2.1-bathroom duplex down, ideally situated on a quiet, tree-lined street just steps from everything Wicker Park has to offer. With soaring ceilings, high-end finishes, abundant natural light, and a thoughtful layout that lives like a single-family home, this residence offers an exceptional blend of space, style, and location. Upon entry, floor-to-ceiling windows fill the main level with natural light, creating a bright and inviting living room anchored by a fireplace and seamlessly connected to the dining area. The expansive chef's kitchen is the heart of the home, featuring an oversized waterfall island, quartz countertops, Wolf and Sub-Zero stainless steel appliances, custom cabinetry, and top-of-the-line finishes throughout. The lower level offers a private and spacious retreat, featuring a luxurious primary suite with a spa-inspired bathroom complete with a steam shower and soaking tub. The lower level also offers two additional bedrooms and a beautifully appointed full bathroom. Heated floors, a full-size washer and dryer, and custom closets add comfort and convenience to the lower level. Two private outdoor spaces extend the living area and are perfect for everyday grilling, entertaining, and hosting large gatherings. Just steps from the neighborhood's renowned restaurants, nightlife, boutique retail, coffee shops, and transportation along Division and Chicago Avenue.

Property Map

Property Details

Rooms

Room
Level
Flooring
Size
Living Room
Main
Hardwood
13X24
Dining Room
Main
Hardwood
COMBO
Kitchen
Main
Hardwood
14X19
Family Room
Main
Hardwood
36X22
Laundry
Lower
2X3
Master Bedroom
Lower
Carpet
18X15
Bedroom 2
Lower
10X11
Bedroom 3
Lower
10X11
Bedroom 4
N/A

Utilities

  • Heating Forced Air
  • Cooling Central Air
  • Water Public
  • Sewer Public Sewer

Additional Information

Assessment Includes
Water, Insurance, Exterior Maintenance, Scavenger
Interior Features
Quartz Counters
Appliances
Range, Microwave, Dishwasher, High End Refrigerator, Freezer, Disposal, Stainless Steel Appliance(s), Wine Refrigerator, Range Hood, Water Purifier
Pets Allowed
Cats OK, Dogs OK
Parking
1 Garage Spaces, Garage Door Opener, Yes, Garage Owned, Detached, Garage, Parking included in price
Schools
District 299

Payment Calculator

$
$
$
$
$
%
$
years
%
Principal & Interest
$0
Property Tax
$0
Assessments
$0
Home Insurance
$0
Mortgage Insurance
$0

Nearby Transportation

  • Bus 66 0.2 mi
  • Bus 9 0.2 mi
  • Bus X9 0.2 mi
  • Bus 50 0.3 mi
  • Bus 70 0.3 mi
  • Bus 56 0.4 mi
  • Bus 65 0.5 mi
  • Bus 49 0.8 mi
  • Bus X49 0.8 mi
  • Bus 72 0.9 mi
  • Bus 20 1.2 mi
  • Bus 8 1.2 mi
  • Bus 73 1.2 mi
  • Milwaukee North 1.1 mi
  • Milwaukee West 1.1 mi
  • North Central Service 1.1 mi
  • Blue Line 0.4 mi
  • Green Line 0.9 mi
  • Pink Line 0.9 mi
  • ZipCar < 0.1 mi
  • I 90 West 0.5 mi
  • I 94 West 0.5 mi
  • I 90 East 0.5 mi
  • I 94 East 0.5 mi
  • I 290 West 1.5 mi
  • I 290 East 1.6 mi
  • I 55 South 3.3 mi
  • I 55 North 3.3 mi
grid
Register to see 0 more properties