Corcoran Urban Real Estate
$0 to $5,000,000
Any Beds
Any Baths
For Sale
254 Properties Within 0.5 miles of: 880 N Lake Shore, Chicago
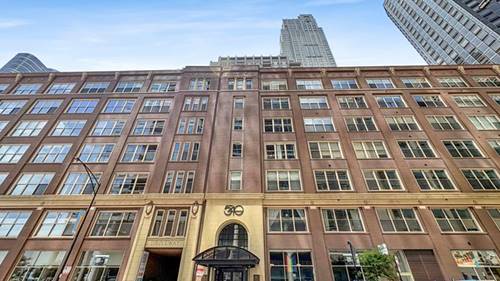
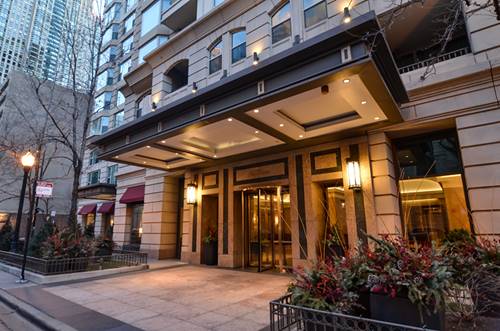
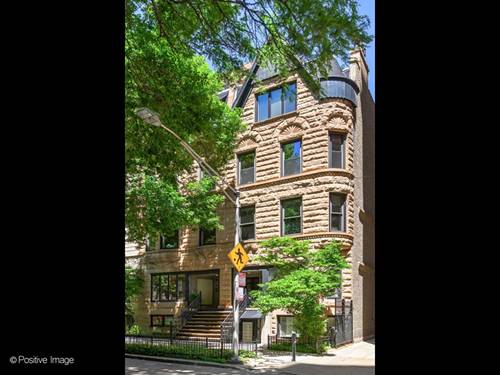
  • 82 E Elm Unit 1, Chicago, IL 60611
    $640,000
    2 bed | 1½ bath
  • 540 N Lake Shore Unit 225, Chicago, IL 60611
    $359,000
    2 bed | 1 bath
    1 more available unit at this address
    $369,900 Unit 603 2 bd / 1 ba
  • 540 N Lake Shore Unit 603, Chicago, IL 60611
    $369,900
    2 bed | 1 bath
    1 more available unit at this address
    $359,000 Unit 225 2 bd / 1 ba
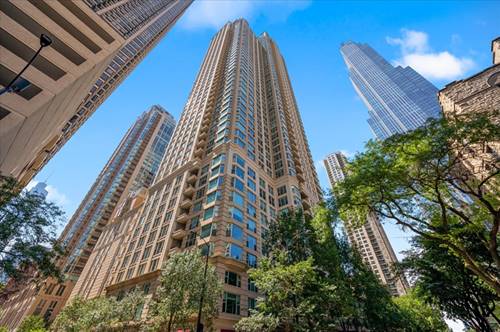
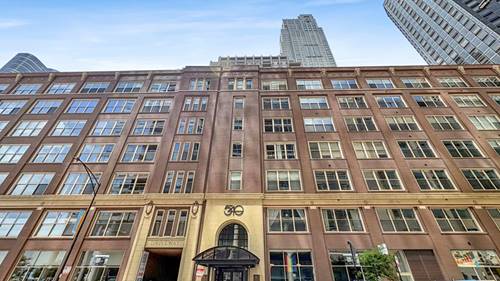
  • 25 E Superior Unit 605, Chicago, IL 60611
    $395,000
    1 bed | 1½ bath
    6 more available units at this address
    $1,250,000 Unit 3601 3 bd / 3 ba
    $1,195,000 Unit 3701 3 bd / 3 ba
    $765,000 Unit 2803 2 bd / 2 ba
    $750,000 Unit 1504 2 bd / 2 ba
    $595,000 Unit 3903 2 bd / 2 ba
    $525,000 Unit 1006 2 bd / 2 ba
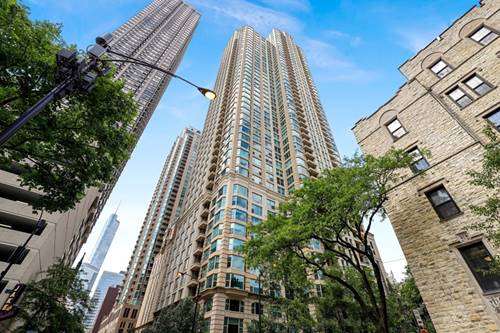
  • 25 E Superior Unit 1006, Chicago, IL 60611
    $525,000
    2 bed | 2 bath
    6 more available units at this address
    $1,250,000 Unit 3601 3 bd / 3 ba
    $1,195,000 Unit 3701 3 bd / 3 ba
    $765,000 Unit 2803 2 bd / 2 ba
    $750,000 Unit 1504 2 bd / 2 ba
    $595,000 Unit 3903 2 bd / 2 ba
    $395,000 Unit 605 1 bd / 1 ½ ba
  • 25 E Superior Unit 3903, Chicago, IL 60611
    $595,000
    2 bed | 2 bath
    6 more available units at this address
    $1,250,000 Unit 3601 3 bd / 3 ba
    $1,195,000 Unit 3701 3 bd / 3 ba
    $765,000 Unit 2803 2 bd / 2 ba
    $750,000 Unit 1504 2 bd / 2 ba
    $525,000 Unit 1006 2 bd / 2 ba
    $395,000 Unit 605 1 bd / 1 ½ ba
  • 25 E Superior Unit 1504, Chicago, IL 60611
    $750,000
    2 bed | 2 bath
    6 more available units at this address
    $1,250,000 Unit 3601 3 bd / 3 ba
    $1,195,000 Unit 3701 3 bd / 3 ba
    $765,000 Unit 2803 2 bd / 2 ba
    $595,000 Unit 3903 2 bd / 2 ba
    $525,000 Unit 1006 2 bd / 2 ba
    $395,000 Unit 605 1 bd / 1 ½ ba

880 N Lake Shore Unit 4B
Chicago, IL 60611

  • 1 Beds
  • 1 Baths
  • Built In 1955
Price

$335,000

Est Payment
$3,251 / month (details)  
Assessments
$1,520  
Beds
1  
Baths
1  
Rooms
4  
Type
Attached (Co-op)  
Sq. Ft.
n/a  
Built
1955  
Neighborhood
Streeterville  
Building
860-880 N Lake Shore  
MLS
#12754624
Status
Active (0 days)

Property Description

A thoughtful renovation brings contemporary comfort to one of Mies van der Rohe's iconic "glass houses" while remaining true to his enduring less-is-more philosophy. This beautifully reimagined one-bedroom residence pairs clean modern design with expansive east-facing lake views framed by the building's original windows.The bright living and dining space features warm flooring and a streamlined kitchen with custom Italian cabinetry, stone countertops and a full suite of high-end Gaggenau appliances. Integrated cabinetry throughout provides generous storage while maintaining the home's clean architectural lines. The bedroom easily accommodates a king-size bed and enjoys lake views of its own. Pocket doors at both the bedroom and bathroom maximize space while reinforcing the home's minimalist design. The bathroom has been completely reconfigured and features Calacatta marble finishes, an Italian-made Antoniolupi vanity, Toto Washlet and minimal Graff fixtures - creating a refined, spa-like retreat. The result is a renovation that feels intentional rather than imposed-modernizing the residence while honoring the clarity, proportion and simplicity that define Mies' vision. Set within internationally celebrated 860-880 N Lake Shore Drive, this home offers a rare opportunity to live within an important piece of Chicago architectural history.

Property Map

Property Details

Rooms

Room
Level
Flooring
Size
Living Room
Main
13X14
Dining Room
Main
8X14
Kitchen
Main
20X9
Family Room
N/A
Laundry
N/A
Master Bedroom
Main
11X16
Bedroom 2
N/A
Bedroom 3
N/A
Bedroom 4
N/A
Foyer
Main
11X7

Utilities

  • Heating Radiant
  • Cooling Window Unit(s)
  • Water Lake Michigan
  • Sewer Public Sewer

Additional Information

Assessment Includes
Heat, Air Conditioning, Water, Electricity, Taxes, Insurance, Doorman, TV/Cable, Exercise Facilities, Exterior Maintenance, Lawn Care, Scavenger, Snow Removal
Common Amenities
Coin Laundry, Elevator in Residence, Exercise Room, Storage, On Site Manager/Engineer, Service Elevator(s), Elevator(s)
Appliances
Range, Dishwasher, Refrigerator, High End Refrigerator, Cooktop
Pets Allowed
Cats OK
Parking
Yes, Attached, Garage, Parking not included in price
Schools
District 299

Payment Calculator

$
$
$
$
$
%
$
years
%
Principal & Interest
$0
Property Tax
$0
Assessments
$0
Home Insurance
$0
Mortgage Insurance
$0

Listing History

09-10-2026 Listed at $335,000
Last Modified 9/10/26 2:31 PM

Nearby Transportation

  • Bus 157 < 0.1 mi
  • Bus 121 0.2 mi
  • Bus 120 0.2 mi
  • Bus 26 0.2 mi
  • Bus 66 0.2 mi
  • Bus 3 0.2 mi
  • Bus 125 0.2 mi
  • Bus 10 0.2 mi
  • Bus 143 0.3 mi
  • Bus 151 0.3 mi
  • Bus 146 0.3 mi
  • Bus 147 0.3 mi
  • Bus 148 0.3 mi
  • Bus 2 0.4 mi
  • Bus 29 0.5 mi
  • Metra Electric 1.0 mi
  • Red Line 0.5 mi
  • Brown Line 0.9 mi
  • Purple Line 0.9 mi
  • Green Line 1.0 mi
  • Pink Line 1.0 mi
  • Orange Line 1.0 mi
  • Blue Line 1.1 mi
  • ZipCar < 0.1 mi
  • Maven 0.3 mi
  • I 90 East 1.0 mi
  • I 94 East 1.0 mi
  • I 90 West 1.0 mi
  • I 94 West 1.0 mi
  • I 290 East 2.0 mi
  • I 290 West 2.5 mi
  • I 55 North 3.2 mi
  • I 55 South 3.2 mi
grid
Register to see 4 more properties