Corcoran Urban Real Estate
$0 to $5,000,000
Any Beds
Any Baths
For Sale
16 Properties Within 0.5 miles of: 8837 Robin, Des Plaines
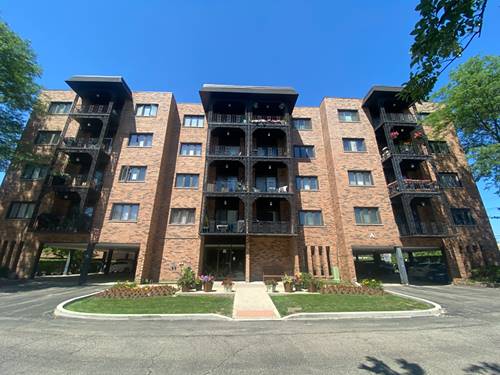
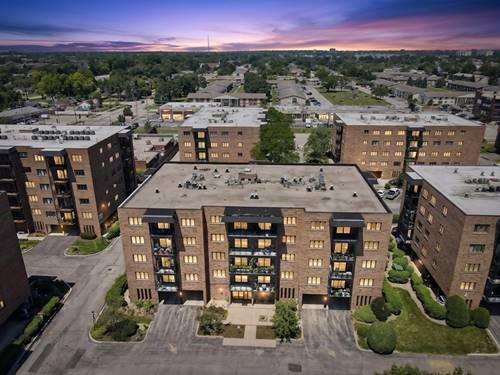
  • 9374 Landings Unit 402, Des Plaines, IL 60016
    $199,900
    1 bed | 1 bath
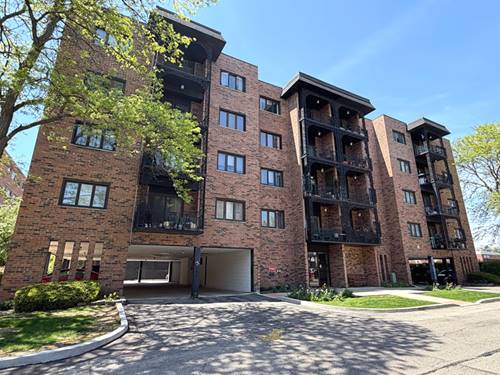
  • 9375 Landings Unit 502, Des Plaines, IL 60016
    $185,000
    1 bed | 1 bath
    2 more available units at this address
    $285,000 Unit 404 2 bd / 2 ba
    $275,000 Unit 504 2 bd / 2 ba
  • 9375 Landings Unit 504, Des Plaines, IL 60016
    $275,000
    2 bed | 2 bath
    2 more available units at this address
    $285,000 Unit 404 2 bd / 2 ba
    $185,000 Unit 502 1 bd / 1 ba
  • 9375 Landings Unit 404, Des Plaines, IL 60016
    $285,000
    2 bed | 2 bath
    2 more available units at this address
    $275,000 Unit 504 2 bd / 2 ba
    $185,000 Unit 502 1 bd / 1 ba
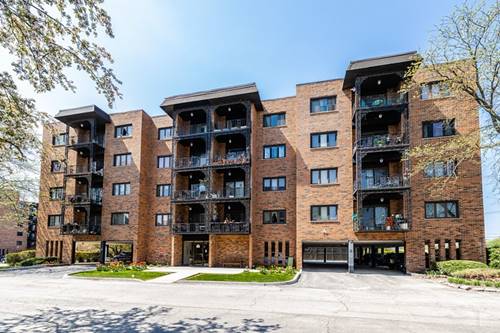
  • 9396 Landings Unit 306, Des Plaines, IL 60016
    $290,000
    2 bed | 1 bath
    2 more available units at this address
    $324,900 Unit 403 2 bd / 2 ba
    $319,000 Unit 302 2 bd / 2 ba
  • 9396 Landings Unit 302, Des Plaines, IL 60016
    $319,000
    2 bed | 2 bath
    2 more available units at this address
    $324,900 Unit 403 2 bd / 2 ba
    $290,000 Unit 306 2 bd / 1 ba
  • 9396 Landings Unit 403, Des Plaines, IL 60016
    $324,900
    2 bed | 2 bath
    2 more available units at this address
    $319,000 Unit 302 2 bd / 2 ba
    $290,000 Unit 306 2 bd / 1 ba

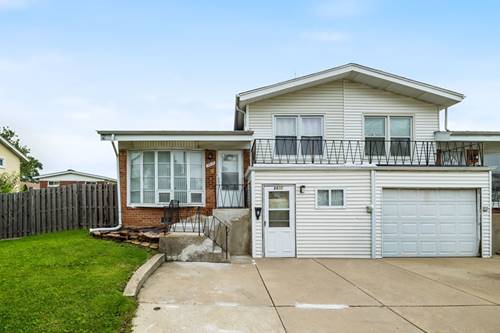
8837 Robin
Des Plaines, IL 60016

  • 3 Beds
  • 1 / 1 Baths
  • 1,400 Sq. Ft.
  • Built In 1963
Price

$324,999

Est Payment
$2,112 / month (details)  
Taxes
$5,275  
Beds
3  
Baths
1 / 1  
Rooms
7  
Type
Attached  
Sq. Ft.
1,400  
Lot Size
3658  
Built
1963  
Neighborhood
Des Plaines  
MLS
#12727185
Status
Active

Property Map

Property Details

Rooms

Room
Level
Flooring
Size
Living Room
Main
Hardwood
15X17
Dining Room
Lower
COMBO
Kitchen
Lower
11X10
Family Room
Lower
Tile
15X17
Laundry
Lower
Other
19X11
Master Bedroom
Second
Hardwood
15X12
Bedroom 2
Second
Hardwood
11X11
Bedroom 3
Second
Hardwood
12X9
Bedroom 4
N/A
Utility Room-Lower Level
Lower
Other
3X6

Utilities

  • Heating Natural Gas
  • Cooling None
  • Water Lake Michigan
  • Sewer Public Sewer

Additional Information

Assessment Includes
None
Common Amenities
Ceiling Fan
Interior Features
Vaulted Ceiling(s), Storage
Appliances
Range, Dishwasher, Refrigerator, Washer, Dryer
Pets Allowed
Cats OK, Dogs OK
Parking
2 Parking Spaces, Concrete, Driveway, Yes, Parking included in price
Schools
Maine East High School (207), Gemini Junior High School (63), Apollo Elementary School (63)

Payment Calculator

$
$
$
$
$
%
$
years
%
Principal & Interest
$0
Property Tax
$0
Assessments
$0
Home Insurance
$0
Mortgage Insurance
$0

Nearby Transportation

  • Union Pacific Northwest 1.2 mi
  • I 294 South 0.9 mi
  • I 294 North 1.1 mi
  • I 90 East 3.2 mi
  • I 90 West 3.3 mi
  • Hwy 12 3.6 mi
  • Hwy 45 3.6 mi
  • I 190 West 3.8 mi
  • I 190 East 4.0 mi
  • I 94 East 4.5 mi
  • I 94 West 4.7 mi
grid
Register to see 0 more properties