Corcoran Urban Real Estate
$0 to $5,000,000
Any Beds
Any Baths
For Sale
96 Properties Within 0.5 miles of: 888 S Michigan, Chicago
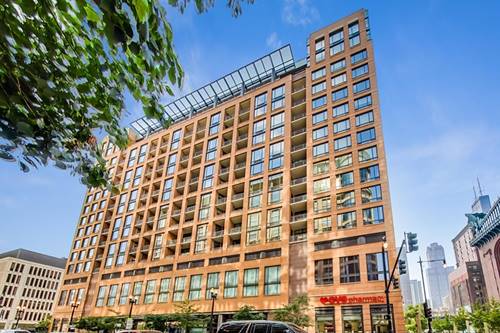
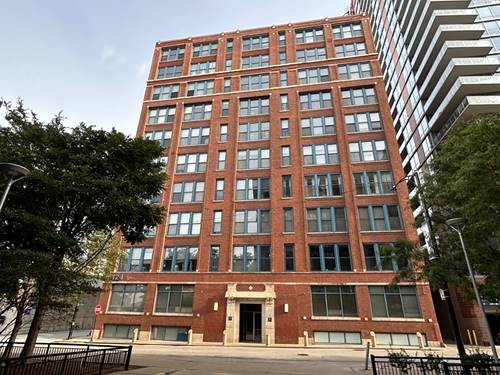
  • 520 S State Unit 1505, Chicago, IL 60605
    $349,000
    1 bed | 1 bath
    3 more available units at this address
    $399,900 Unit 902 2 bd / 2 ba
    $325,000 Unit 1504 1 bd / 1 ba
    $319,999 Unit 804 1 bd / 1 ba
  • 520 S State Unit 902, Chicago, IL 60605
    $399,900
    2 bed | 2 bath
    3 more available units at this address
    $349,000 Unit 1505 1 bd / 1 ba
    $325,000 Unit 1504 1 bd / 1 ba
    $319,999 Unit 804 1 bd / 1 ba
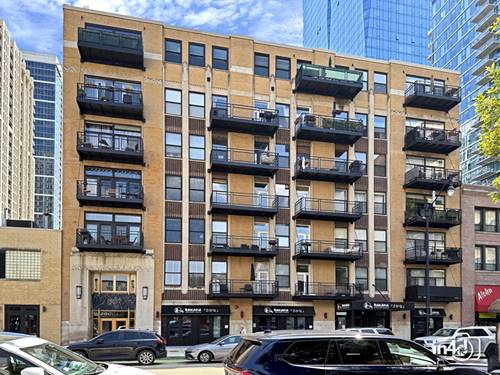
  • 1235 S Prairie Unit 3506, Chicago, IL 60605
    $399,000
    1 bed | 1 bath
    2 more available units at this address
    $632,000 Unit 502 2 bd / 2 ba
    $600,000 Unit 1404 2 bd / 2 ba
  • 1235 S Prairie Unit 1404, Chicago, IL 60605
    $600,000
    2 bed | 2 bath
    2 more available units at this address
    $632,000 Unit 502 2 bd / 2 ba
    $399,000 Unit 3506 1 bd / 1 ba
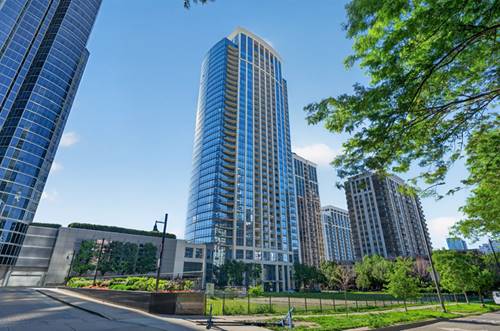
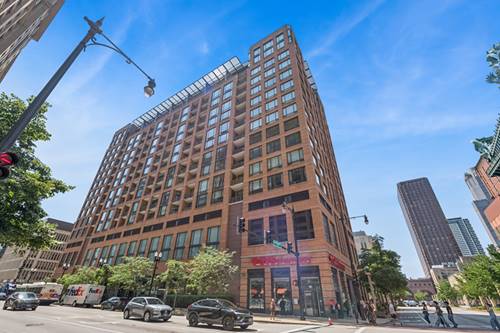
  • 1235 S Prairie Unit 502, Chicago, IL 60605
    $632,000
    2 bed | 2 bath
    2 more available units at this address
    $600,000 Unit 1404 2 bd / 2 ba
    $399,000 Unit 3506 1 bd / 1 ba
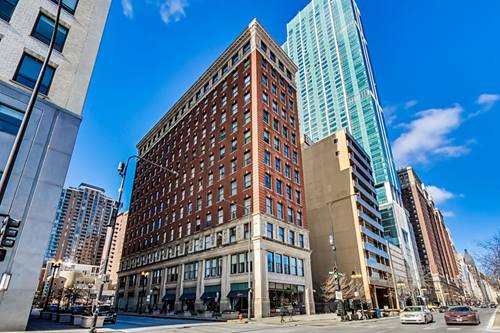
  • 124 W Polk Unit 504, Chicago, IL 60605
    $329,000
    1 bed | 1 bath
  • 1307 S Wabash Unit 302, Chicago, IL 60605
    $380,000
    2 bed | 2 bath

888 S Michigan Unit 601
Chicago, IL 60605

  • 2 Beds
  • 1 Baths
  • 950 Sq. Ft.
  • Built In 1913
Price

$335,000

Est Payment
$3,207 / month (details)  
Taxes
$6,027  
Assessments
$974  
Beds
2  
Baths
1  
Rooms
5  
Type
Attached  
Sq. Ft.
950  
Built
1913  
Neighborhood
South Loop  
MLS
#12752157
Status
Active

Property Description

Rarely available 2BR/1BA in a historic boutique building, directly across from Grant Park on Michigan Avenue. This recently updated, sun-drenched unit features hardwood floors and soaring 10-foot ceilings, all with the convenience of 24/7 doorman service. The open-concept living area is great for entertaining family and friends, flowing seamlessly into a gorgeous kitchen with granite counters, stainless appliances, generous cooking space and ample storage. The renovated bathroom includes a soaking tub and separate shower, while custom built-ins, electric window treatments, and brand new in-unit laundry complete this one-of-a-kind home. Building amenities include an amazing rooftop deck with city and lake views, valet parking with EV charging and pet-friendly policies. Experience South Loop's expanding food scene, activities for all interests, and convenient shopping. Don't miss this unique opportunity to be steps away from all that Chicago has to offer.

Property Tour

Property Map

Property Details

Rooms

Room
Level
Flooring
Size
Living Room
Main
Hardwood
14X17
Dining Room
Main
Hardwood
COMBO
Kitchen
Main
Hardwood
9X10
Family Room
N/A
Laundry
N/A
Master Bedroom
Main
Hardwood
11X10
Bedroom 2
Main
Hardwood
11X9
Bedroom 3
N/A
Bedroom 4
N/A

Utilities

  • Heating Natural Gas, Forced Air
  • Cooling Central Air
  • Water Lake Michigan
  • Sewer Public Sewer

Additional Information

Assessment Includes
Water, Parking, Insurance, Doorman, TV/Cable, Exterior Maintenance, Scavenger, Snow Removal, Other, Internet
Common Amenities
Bike Room/Bike Trails, Door Person, Elevator in Residence, Sundeck, Receiving Room, Restaurant
Interior Features
Elevator, Built-in Features, Open Floorplan, Lobby
Exterior Features
Roof Deck
Appliances
Range, Microwave, Dishwasher, Refrigerator, Washer, Dryer
Pets Allowed
Cats OK, Dogs OK
Parking
1 Garage Spaces, EV Ready, Yes, Garage Owned, Attached, Garage, Parking included in price
Schools
District 299

Payment Calculator

$
$
$
$
$
%
$
years
%
Principal & Interest
$0
Property Tax
$0
Assessments
$0
Home Insurance
$0
Mortgage Insurance
$0

Nearby Transportation

  • Bus 4 < 0.1 mi
  • Bus 1 < 0.1 mi
  • Bus 3 < 0.1 mi
  • Bus 62 0.1 mi
  • Bus 29 0.1 mi
  • Bus 146 0.1 mi
  • Bus 130 0.1 mi
  • Bus 26 0.2 mi
  • Bus 28 0.2 mi
  • Bus 6 0.2 mi
  • Bus J14 0.2 mi
  • Bus 2 0.2 mi
  • Bus 147 0.2 mi
  • Bus 10 0.2 mi
  • Bus 18 0.2 mi
  • Metra Electric 0.2 mi
  • Rock Island 0.6 mi
  • Burlington Northern 0.9 mi
  • Heritage Corridor 0.9 mi
  • Milwaukee North 0.9 mi
  • Milwaukee West 0.9 mi
  • North Central Service 0.9 mi
  • Southwest Service 0.9 mi
  • Union Pacific North 1.1 mi
  • Union Pacific Northwest 1.1 mi
  • Union Pacific West 1.1 mi
  • Green Line 0.2 mi
  • Orange Line 0.2 mi
  • Red Line 0.3 mi
  • Pink Line 0.5 mi
  • ZipCar 0.1 mi
  • I 90 East 1.1 mi
  • I 94 East 1.1 mi
  • I 90 West 1.1 mi
  • I 94 West 1.1 mi
  • I 290 East 1.1 mi
  • I 55 North 1.3 mi
  • I 55 South 1.3 mi
  • I 290 West 1.7 mi
grid
Register to see 1 more properties