Corcoran Urban Real Estate
$0 to $5,000,000
Any Beds
Any Baths
For Sale
61 Properties Within 0.5 miles of: 900 N Kingsbury, Chicago
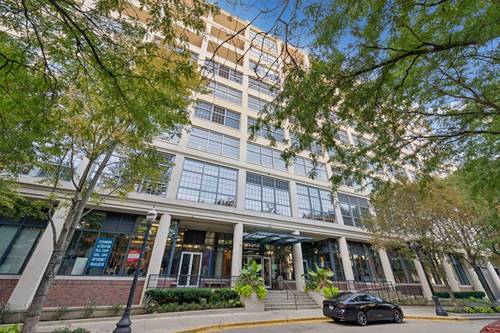
  • 520 W Huron Unit 612, Chicago, IL 60654
    $1,425,000
    3 bed | 3 bath
    2 more available units at this address
    $799,000 Unit 609 2 bd / 2 ba
    $625,000 Unit 704 2 bd / 2 ba
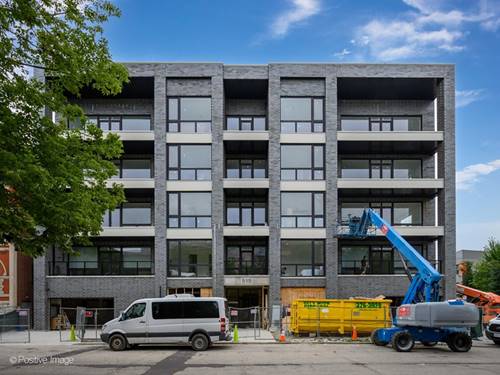
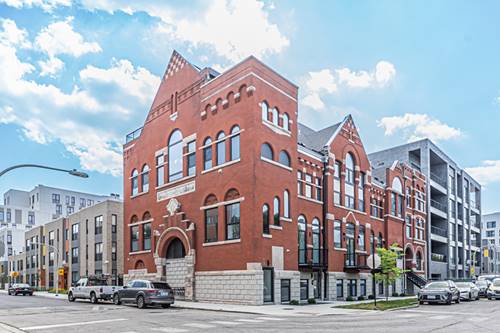
  • 515 W Elm Unit 302, Chicago, IL 60610
    $630,000
    2 bed | 2 bath
    3 more available units at this address
    $799,000 Unit 502 2 bd / 2 ba
    $675,000 Unit 401 2 bd / 2 ba
    $635,000 Unit 203 2 bd / 2 ba
  • 515 W Elm Unit 203, Chicago, IL 60610
    $635,000
    2 bed | 2 bath
    3 more available units at this address
    $799,000 Unit 502 2 bd / 2 ba
    $675,000 Unit 401 2 bd / 2 ba
    $630,000 Unit 302 2 bd / 2 ba
  • 515 W Elm Unit 401, Chicago, IL 60610
    $675,000
    2 bed | 2 bath
    3 more available units at this address
    $799,000 Unit 502 2 bd / 2 ba
    $635,000 Unit 203 2 bd / 2 ba
    $630,000 Unit 302 2 bd / 2 ba
  • 515 W Elm Unit 502, Chicago, IL 60610
    $799,000
    2 bed | 2 bath
    3 more available units at this address
    $675,000 Unit 401 2 bd / 2 ba
    $635,000 Unit 203 2 bd / 2 ba
    $630,000 Unit 302 2 bd / 2 ba
  • 505 W Elm Unit 3, Chicago, IL 60610
    $930,000
    3 bed | 3 bath
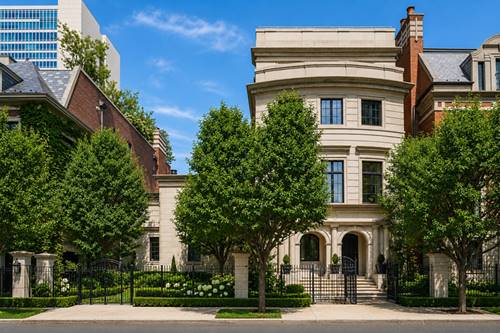
  • 460 W Huron, Chicago, IL 60654
    $6,450,000
    7 bed | 8½ bath

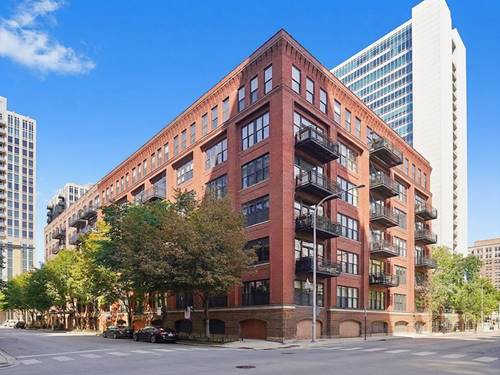
900 N Kingsbury Unit 717
Chicago, IL 60610

  • 2 Beds
  • 1 Baths
  • 1,200 Sq. Ft.
Price

$499,900

Est Payment
$4,328 / month (details)  
Taxes
$7,554  
Assessments
$1,102  
Beds
2  
Baths
1  
Rooms
5  
Type
Attached  
Sq. Ft.
1,200  
Neighborhood
Goose Island  
Building
Domain  
MLS
#12758623
Status
Active

Property Description

Stunning, newly renovated loft on the premier 7th-floor terrace level with 100 square foot outdoor patio! This exceptional residence features an open-concept chef's kitchen equipped with an oversized island, waterfall quartz countertops, custom cabinetry, a stylish backsplash, and stainless steel appliances. The spacious living and dining areas lead seamlessly to a lush private outdoor patio-perfect for relaxing or entertaining. The oversized spa-inspired bathroom boasts a double vanity, sleek stand-up shower, heated floors, and dedicated linen closet. The versatile guest bedroom is ideal for a home office or gym, complete with a built-in Murphy bed and custom shelving. Beautiful newer hardwood floors throughout, organized closets, and more. Located in a full-amenity building right on the Riverwalk, enjoy 24-hour door staff, on-site management, and unmatched convenience near the 'L', expressways, and top River North dining and nightlife. Includes a dedicated storage unit. Prime garage parking available for an additional $25,000.

Property Map

Property Details

Rooms

Room
Level
Flooring
Size
Living Room
Main
Hardwood
15X24
Dining Room
Main
Hardwood
COMBO
Kitchen
Main
19X8
Family Room
N/A
Laundry
N/A
Master Bedroom
Main
Carpet
12X13
Bedroom 2
Main
Carpet
09X19
Bedroom 3
N/A
Bedroom 4
N/A
Other Room
Main
10X10

Utilities

  • Heating Natural Gas, Forced Air, Radiant Floor
  • Cooling Central Air
  • Water Lake Michigan
  • Sewer Public Sewer

Additional Information

Assessment Includes
Heat, Air Conditioning, Water, Gas, Insurance, Security, Doorman, TV/Cable, Exercise Facilities, Exterior Maintenance, Lawn Care, Scavenger, Snow Removal
Common Amenities
Bike Room/Bike Trails, Boat Dock, Door Person, Elevator in Residence, Exercise Room, Storage, Health Club, On Site Manager/Engineer, Party Room, Sundeck, Receiving Room, Restaurant, Service Elevator(s), Valet/Cleaner
Interior Features
Elevator, Storage, High Ceilings, Doorman, Health Facilities, Lobby
Exterior Features
Balcony
Appliances
Range, Microwave, Dishwasher, Refrigerator, Washer, Dryer, Disposal
Pets Allowed
Cats OK, Dogs OK
Parking
1 Garage Spaces, Garage Door Opener, Yes, Garage Owned, Attached, Garage, Parking not included in price
Schools
District 299

Payment Calculator

$
$
$
$
$
%
$
years
%
Principal & Interest
$0
Property Tax
$0
Assessments
$0
Home Insurance
$0
Mortgage Insurance
$0

Nearby Transportation

  • Bus 8 0.2 mi
  • Bus 66 0.2 mi
  • Bus 70 0.3 mi
  • Bus 37 0.4 mi
  • Bus 56 0.5 mi
  • Bus 0.5 mi
  • Bus 65 0.5 mi
  • Bus 156 0.6 mi
  • Bus 125 0.6 mi
  • Bus 22 0.7 mi
  • Bus 36 0.7 mi
  • Bus 9 0.8 mi
  • Bus 72 0.8 mi
  • Bus 29 1.0 mi
  • Bus 130 1.0 mi
  • Union Pacific North 1.2 mi
  • Union Pacific Northwest 1.2 mi
  • Union Pacific West 1.2 mi
  • Brown Line 0.5 mi
  • Purple Line 0.5 mi
  • Blue Line 0.5 mi
  • Red Line 0.8 mi
  • Green Line 0.9 mi
  • Pink Line 0.9 mi
  • Orange Line 1.1 mi
  • ZipCar 0.1 mi
  • I 90 East 0.5 mi
  • I 94 East 0.5 mi
  • I 90 West 0.5 mi
  • I 94 West 0.5 mi
  • I 290 East 1.5 mi
  • I 290 West 1.7 mi
  • I 55 South 3.0 mi
  • I 55 North 3.0 mi
grid
Register to see 1 more properties