Corcoran Urban Real Estate
$0 to $5,000,000
Any Beds
Any Baths
For Sale
60 Properties Within 0.5 miles of: 900 N Kingsbury, Chicago
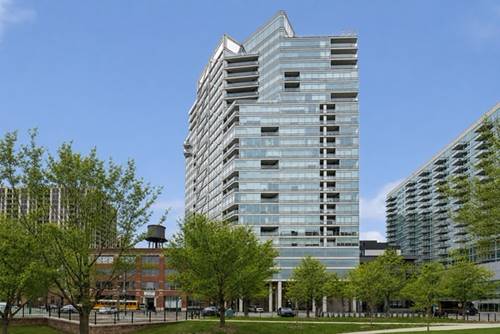
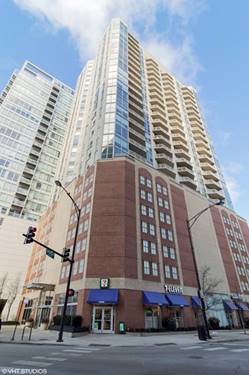
  • 510 W Erie Unit 1705, Chicago, IL 60654
    $529,900
    2 bed | 2 bath
    3 more available units at this address
    $599,000 Unit 1701 2 bd / 2 ba
    $485,000 Unit 805 2 bd / 2 ba
    $319,000 Unit 1303 1 bd / 1 ba
  • 510 W Erie Unit 1701, Chicago, IL 60654
    $599,000
    2 bed | 2 bath
    3 more available units at this address
    $529,900 Unit 1705 2 bd / 2 ba
    $485,000 Unit 805 2 bd / 2 ba
    $319,000 Unit 1303 1 bd / 1 ba
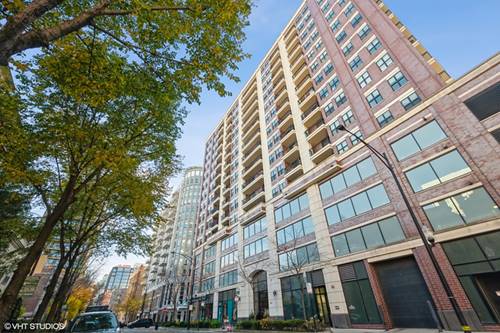
  • 451 W Huron Unit 804, Chicago, IL 60654
    $350,000
    1 bed | 1 bath
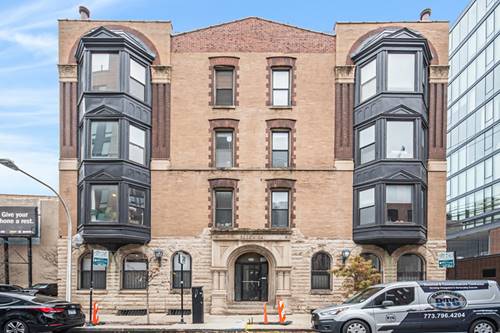
  • 747 N Sedgwick Unit 4RS, Chicago, IL 60654
    $495,000
    2 bed | 2 bath
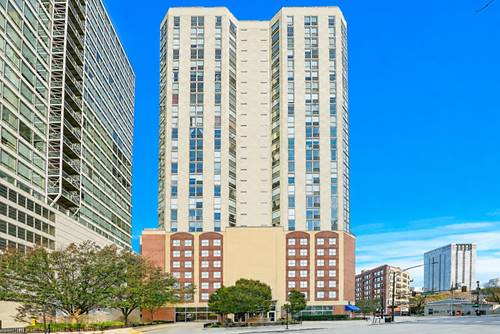
  • 645 N Kingsbury Unit 1207, Chicago, IL 60610
    $249,999
    1 bed | 1 bath
    2 more available units at this address
    $519,999 Unit 2202 2 bd / 2 ba
    $300,000 Unit 2205 1 bd / 1 ½ ba
  • 645 N Kingsbury Unit 2205, Chicago, IL 60610
    $300,000
    1 bed | 1½ bath
    2 more available units at this address
    $519,999 Unit 2202 2 bd / 2 ba
    $249,999 Unit 1207 1 bd / 1 ba
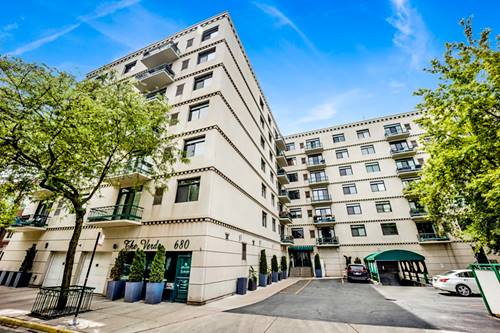
  • 680 N Green Unit 508, Chicago, IL 60642
    $425,000
    2 bed | 2 bath

900 N Kingsbury Unit 975
Chicago, IL 60610

  • 1 Beds
  • 1 Baths
  • Built In 1908
Price

$349,900

Est Payment
$3,229 / month (details)  
Taxes
$7,480  
Assessments
$822  
Beds
1  
Baths
1  
Rooms
4  
Type
Attached  
Sq. Ft.
n/a  
Lot Size
PER SURVEY  
Built
1908  
Neighborhood
Goose Island  
Building
Domain  
MLS
#12707050
Status
Active (0 days)

Property Description

Rare opportunity to own one of the largest one-bedroom loft floor plans in the sought-after Domain Lofts! Located on the highly desirable 9th floor, this exceptional home features the highest ceilings in the building, creating an incredible sense of space and offering the unique potential to add a second level for a lofted bedroom, home office, or den. This stunning open-concept loft overlooks the beautifully landscaped courtyard and offers peaceful views from your private balcony. Inside, you'll find gleaming hardwood floors, a beautifully updated kitchen with granite countertops, a separate dining area, and an in-unit washer and dryer. Expansive windows with custom blinds flood the home with natural light, while the spacious bathroom features an oversized granite vanity and a relaxing soaking tub. The generously sized bedroom includes large windows and an impressive walk-in closet. Perfectly situated along Chicago's Riverwalk, you'll enjoy an unbeatable lifestyle with restaurants, a wine shop, pontoon boat rentals, boat slips, a water taxi, a health club, and a day spa just steps from your door. The full-amenity building offers 24-hour door staff, a fitness center, party room, and an expansive rooftop deck with spectacular city views. Monthly assessments provide exceptional value and include heat, air conditioning, gas, high-speed internet, cable television with premium movie channels, and access to the building's outstanding amenities. One heated garage parking space is available for an additional $30,000.

Property Map

Property Details

Rooms

Room
Level
Flooring
Size
Living Room
Main
Hardwood
24X19
Dining Room
Main
Hardwood
7X7
Kitchen
Main
Hardwood
5X10
Family Room
N/A
Laundry
Main
Vinyl
4X4
Master Bedroom
Main
Carpet
12X11
Bedroom 2
N/A
Bedroom 3
N/A
Bedroom 4
N/A
Walk In Closet
Main
Carpet
13X5

Utilities

  • Heating Natural Gas, Forced Air
  • Cooling Central Air
  • Water Lake Michigan
  • Sewer Public Sewer

Additional Information

Assessment Includes
Heat, Air Conditioning, Water, Gas, Insurance, Doorman, TV/Cable, Exercise Facilities, Scavenger, Internet
Common Amenities
Bike Room/Bike Trails, Boat Dock, Door Person, Elevator in Residence, Exercise Room, Storage, Health Club, On Site Manager/Engineer, Party Room, Sundeck, Receiving Room, Restaurant, Service Elevator(s), Valet/Cleaner
Interior Features
Cathedral Ceiling(s), 1st Floor Bedroom, Storage, Walk-In Closet(s), Open Floorplan, Doorman, Health Facilities, Lobby, Restaurant
Exterior Features
Dock, Lighting
Appliances
Range, Microwave, Dishwasher, Refrigerator, Washer, Dryer, Disposal, Stainless Steel Appliance(s)
Pets Allowed
Cats OK, Deposit Required, Dogs OK, Number Limit
Sub/Complex
River North
Parking
1 Garage Spaces, Garage Door Opener, Heated Garage, Garage, Yes, Deeded, Attached, Parking not included in price
Schools
Lincoln Park High School (299), Ogden International (299), Ogden Elementary

Payment Calculator

$
$
$
$
$
%
$
years
%
Principal & Interest
$0
Property Tax
$0
Assessments
$0
Home Insurance
$0
Mortgage Insurance
$0

Listing History

07-27-2026 Listed at $349,900
Last Modified 7/27/26 8:28 AM

Nearby Transportation

  • Bus 8 0.2 mi
  • Bus 66 0.2 mi
  • Bus 70 0.3 mi
  • Bus 37 0.4 mi
  • Bus 56 0.5 mi
  • Bus 0.5 mi
  • Bus 65 0.5 mi
  • Bus 156 0.6 mi
  • Bus 125 0.6 mi
  • Bus 22 0.7 mi
  • Bus 36 0.7 mi
  • Bus 9 0.8 mi
  • Bus 72 0.8 mi
  • Bus 29 1.0 mi
  • Bus 130 1.0 mi
  • Union Pacific North 1.2 mi
  • Union Pacific Northwest 1.2 mi
  • Union Pacific West 1.2 mi
  • Brown Line 0.5 mi
  • Purple Line 0.5 mi
  • Blue Line 0.5 mi
  • Red Line 0.8 mi
  • Green Line 0.9 mi
  • Pink Line 0.9 mi
  • Orange Line 1.1 mi
  • ZipCar 0.1 mi
  • I 90 East 0.5 mi
  • I 94 East 0.5 mi
  • I 90 West 0.5 mi
  • I 94 West 0.5 mi
  • I 290 East 1.5 mi
  • I 290 West 1.7 mi
  • I 55 South 3.0 mi
  • I 55 North 3.0 mi
grid
Register to see 1 more properties