Corcoran Urban Real Estate
$0 to $5,000,000
Any Beds
Any Baths
For Sale
227 Properties Within 0.5 miles of: 900 N Lake Shore, Chicago
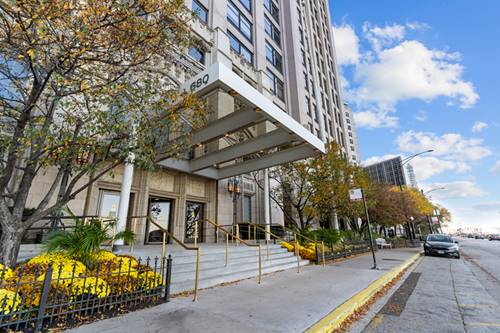
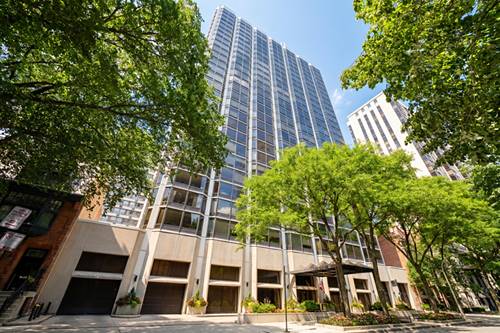
  • 680 N Lake Shore Unit 821, Chicago, IL 60611
    $675,000
    3 bed | 2½ bath
    3 more available units at this address
    $970,000 Unit 1103 2 bd / 2 ½ ba
    $475,000 Unit 1008 2 bd / 1 ½ ba
    $300,000 Unit 313 1 bd / 1 ba
  • 680 N Lake Shore Unit 1103, Chicago, IL 60611
    $970,000
    2 bed | 2½ bath
    3 more available units at this address
    $675,000 Unit 821 3 bd / 2 ½ ba
    $475,000 Unit 1008 2 bd / 1 ½ ba
    $300,000 Unit 313 1 bd / 1 ba
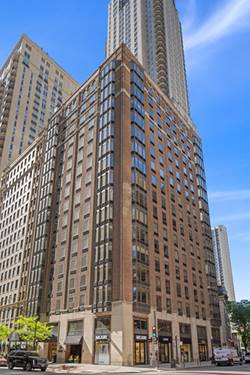
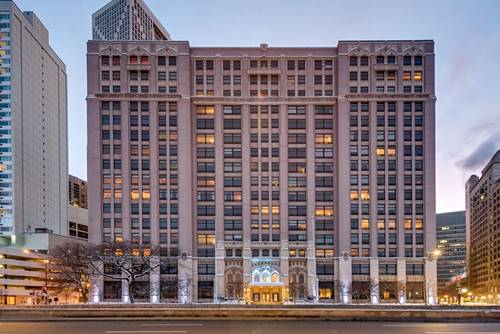
  • 40 E Delaware Unit 1502, Chicago, IL 60611
    $485,000
    3 bed | 2 bath
    2 more available units at this address
    $874,000 Unit 1701 3 bd / 2 ½ ba
    $824,999 Unit 1702 2 bd / 3 ba
  • 40 E Delaware Unit 1702, Chicago, IL 60611
    $824,999
    2 bed | 3 bath
    2 more available units at this address
    $874,000 Unit 1701 3 bd / 2 ½ ba
    $485,000 Unit 1502 3 bd / 2 ba
  • 40 E Delaware Unit 1701, Chicago, IL 60611
    $874,000
    3 bed | 2½ bath
    2 more available units at this address
    $824,999 Unit 1702 2 bd / 3 ba
    $485,000 Unit 1502 3 bd / 2 ba
  • 50 E Bellevue Unit 2601, Chicago, IL 60611
    $449,000
    1 bed | 1½ bath
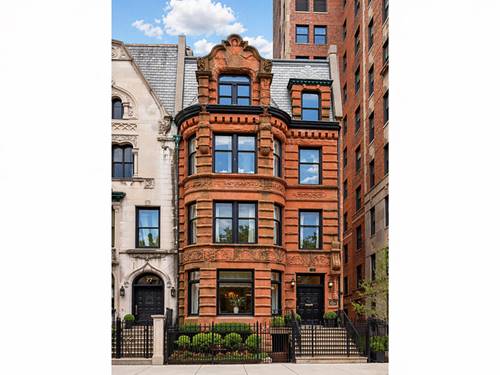
  • 75 E Elm, Chicago, IL 60611
    Chicago
    $3,499,990
    7 bed | 6½ bath

900 N Lake Shore Unit 2308
Chicago, IL 60611

  • 1 Beds
  • 1 Baths
  • 887 Sq. Ft.
  • Built In 1955
Price

$275,000

Est Payment
$2,822 / month (details)  
Taxes
$5,337  
Assessments
$963  
Beds
1  
Baths
1  
Rooms
4  
Type
Attached  
Sq. Ft.
887  
Built
1955  
Neighborhood
Streeterville  
Building
900-910 N Lake Shore  
MLS
#12741806
Status
Active

Property Description

Welcome to this amazing quintessential Mies van der Rohe one-bedroom, one-bathroom condo in one of Chicago's most iconic building on Lake Shore Drive. Bathed in natural light from the wall-to-wall, floor-to-ceiling windows, this south-facing unit frames sweeping skyline and Lake Michigan views with the lakefront just steps from your door. Step inside to the sun-filled open concept floor plan with a spacious living room and separate dining area perfect for entertaining friends and family. Wide-plank hardwood flooring throughout. Wonderful modern kitchen with quartz countertops, stainless steel appliances, custom backsplash, abundant storage, pantry and prep space. Updated bath and custom closet organizers throughout. A true full-amenity building with 24-hour door staff, on-site management and engineer, package receiving, dry cleaning, tailor, bike storage, storage locker, party room, and a sundeck overlooking Lake Michigan. Heat, air conditioning, water, TV/cable, and internet are included in the monthly assessment. Live in the heart of Streeterville, minutes from Northwestern University's downtown campus, Northwestern Memorial and Lurie Children's hospitals, Magnificent Mile shopping, Navy Pier, Oak Street and Ohio Street beaches, Museum of Contemporary Art, restaurants, coffee shops, and jogging paths. Multiple CTA buses crisscross the area plus easy access to the "L", Lake Shore Drive and nearby expressways. Short waitlist for parking. Cats OK. Sorry, no dogs. Make this spectacular home yours now!

Property Map

Property Details

Rooms

Room
Level
Flooring
Size
Living Room
Main
Hardwood
18X12
Dining Room
Main
Hardwood
18X8
Kitchen
Main
Hardwood
11X8
Family Room
N/A
Laundry
N/A
Master Bedroom
Main
Hardwood
15X11
Bedroom 2
N/A
Bedroom 3
N/A
Bedroom 4
N/A
Foyer
Main
Hardwood
12X11

Utilities

  • Heating Natural Gas, Forced Air, Steam
  • Cooling Central Air
  • Water Lake Michigan
  • Sewer Public Sewer

Additional Information

Assessment Includes
Heat, Air Conditioning, Water, Insurance, Doorman, TV/Cable, Exterior Maintenance, Lawn Care, Scavenger, Snow Removal, Internet
Common Amenities
Bike Room/Bike Trails, Door Person, Coin Laundry, Commissary, Elevator in Residence, Storage, On Site Manager/Engineer, Sundeck, Receiving Room, Service Elevator(s), Valet/Cleaner
Interior Features
Elevator, Built-in Features, Open Floorplan, Pantry, Quartz Counters
Appliances
Range, Microwave, Dishwasher, Refrigerator, Stainless Steel Appliance(s)
Pets Allowed
Cats OK, Number Limit
Parking
1 Garage Spaces, Garage Door Opener, Heated Garage, Yes, Leased, Attached, Garage, Parking not included in price
Schools
District 299

Payment Calculator

$
$
$
$
$
%
$
years
%
Principal & Interest
$0
Property Tax
$0
Assessments
$0
Home Insurance
$0
Mortgage Insurance
$0

Nearby Transportation

  • Bus 157 0.1 mi
  • Bus 125 0.2 mi
  • Bus 10 0.2 mi
  • Bus 26 0.2 mi
  • Bus 66 0.2 mi
  • Bus 3 0.2 mi
  • Bus 121 0.2 mi
  • Bus 120 0.2 mi
  • Bus 143 0.2 mi
  • Bus 151 0.2 mi
  • Bus 146 0.2 mi
  • Bus 147 0.2 mi
  • Bus 148 0.2 mi
  • Bus 2 0.4 mi
  • Bus 36 0.4 mi
  • Metra Electric 1.1 mi
  • Red Line 0.5 mi
  • Brown Line 0.9 mi
  • Purple Line 0.9 mi
  • Green Line 1.0 mi
  • Pink Line 1.0 mi
  • Orange Line 1.0 mi
  • Blue Line 1.1 mi
  • ZipCar 0.1 mi
  • Maven 0.3 mi
  • I 90 East 1.0 mi
  • I 94 East 1.0 mi
  • I 90 West 1.0 mi
  • I 94 West 1.0 mi
  • I 290 East 2.1 mi
  • I 290 West 2.5 mi
  • I 55 North 3.3 mi
  • I 55 South 3.3 mi
grid
Register to see 2 more properties