Corcoran Urban Real Estate
$0 to $5,000,000
Any Beds
Any Baths
For Sale
96 Properties Within 0.5 miles of: 900 S Wabash, Chicago
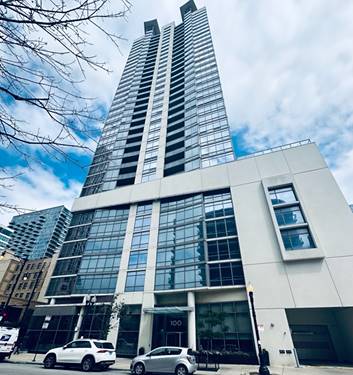
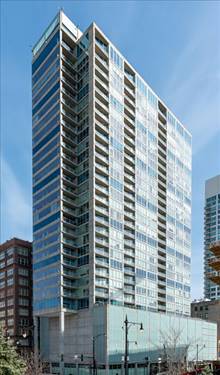
  • 100 E 14th Unit 3109, Chicago, IL 60605
    $495,000
    2 bed | 2 bath
    1 more available unit at this address
    $500,000 Unit 2409 2 bd / 2 ba
  • 100 E 14th Unit 2409, Chicago, IL 60605
    $500,000
    2 bed | 2 bath
    1 more available unit at this address
    $495,000 Unit 3109 2 bd / 2 ba
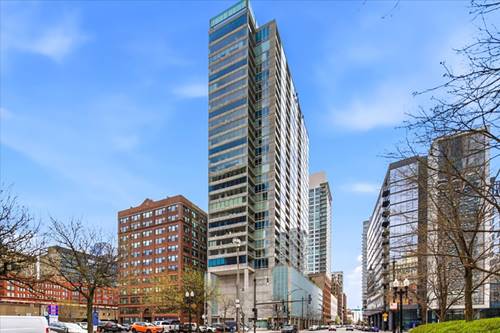
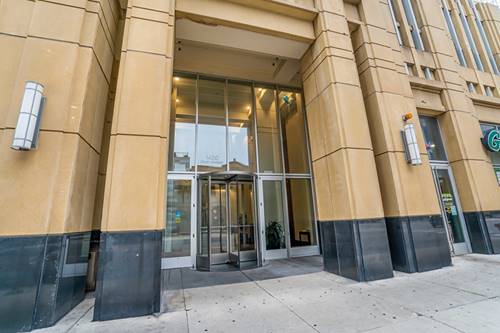
  • 611 S Wells Unit 1110, Chicago, IL 60607
    $239,999
    1 bed | 1 bath
    3 more available units at this address
    $469,900 Unit 2709 2 bd / 2 ba
    $390,000 Unit 2504 1 bd / 2 ba
    $389,000 Unit 2904 1 bd / 2 ba
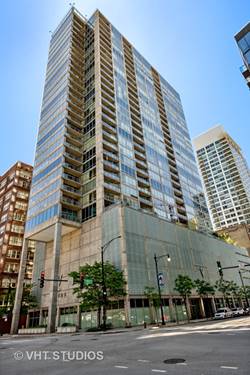
  • 611 S Wells Unit 2904, Chicago, IL 60607
    $389,000
    1 bed | 2 bath
    3 more available units at this address
    $469,900 Unit 2709 2 bd / 2 ba
    $390,000 Unit 2504 1 bd / 2 ba
    $239,999 Unit 1110 1 bd / 1 ba
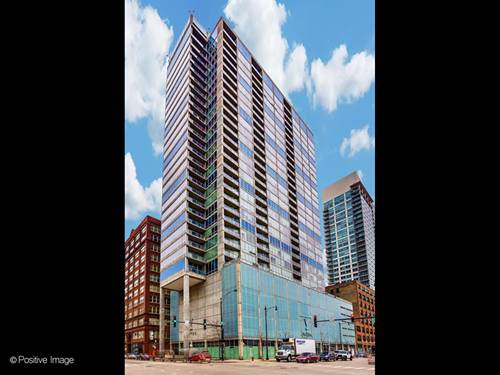
  • 611 S Wells Unit 2504, Chicago, IL 60607
    $390,000
    1 bed | 2 bath
    3 more available units at this address
    $469,900 Unit 2709 2 bd / 2 ba
    $389,000 Unit 2904 1 bd / 2 ba
    $239,999 Unit 1110 1 bd / 1 ba
  • 611 S Wells Unit 2709, Chicago, IL 60607
    $469,900
    2 bed | 2 bath
    3 more available units at this address
    $390,000 Unit 2504 1 bd / 2 ba
    $389,000 Unit 2904 1 bd / 2 ba
    $239,999 Unit 1110 1 bd / 1 ba
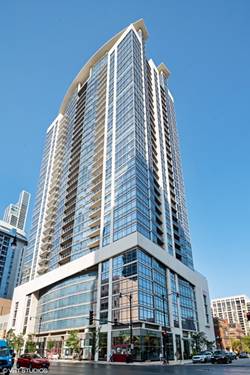
  • 1400 S Michigan Unit 1501, Chicago, IL 60605
    $299,999
    1 bed | 1 bath
    4 more available units at this address
    $325,000 Unit 2608 1 bd / 1 ba
    $324,900 Unit 1807 1 bd / 1 ba
    $310,000 Unit 2505 1 bd / 1 ba
    $309,500 Unit 2308 1 bd / 1 ba

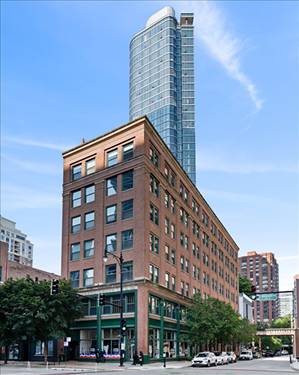
900 S Wabash Unit 303
Chicago, IL 60605

  • 1 Beds
  • 1 Baths
  • 1,000 Sq. Ft.
Price

$245,000

Est Payment
$2,124 / month (details)  
Taxes
$4,619  
Assessments
$476  
Beds
1  
Baths
1  
Rooms
3  
Type
Attached  
Sq. Ft.
1,000  
Neighborhood
South Loop  
Building
Fairbanks Lofts  
MLS
#12726273
Status
Active (0 days)

Property Description

Incredible opportunity to own this spacious 1BD/1BA timber loft condo in the historic Fairbanks Lofts building. The unit features an open concept layout with soaring ceilings and excellent natural light, showcasing its original character through exposed brick walls and timber ceilings. The kitchen boasts granite countertops, ample cabinetry, and a large peninsula ideal for hosting. The main living area, with large windows and exposed brick, easily accommodates oversized furniture. The well-appointed bedroom features a large closet, while the spa-like bathroom includes a soaking tub and a separate walk-in shower. Enjoy the convenience of in-unit laundry and central heating and air, all in an excellent location just steps from dining, transit, and the lake!

Property Map

Property Details

Rooms

Room
Level
Flooring
Size
Living Room
Main
Hardwood
14X23
Dining Room
N/A
Kitchen
Main
13X7
Family Room
N/A
Laundry
N/A
Master Bedroom
Main
14X6
Bedroom 2
N/A
Bedroom 3
N/A
Bedroom 4
N/A

Utilities

  • Heating Natural Gas, Forced Air
  • Cooling Central Air
  • Water Lake Michigan
  • Sewer Public Sewer

Additional Information

Assessment Includes
Water, Insurance, Security, TV/Cable, Lawn Care, Scavenger, Snow Removal
Common Amenities
Bike Room/Bike Trails, Elevator in Residence, Storage
Pets Allowed
Cats OK, Dogs OK
Schools
District 299

Payment Calculator

$
$
$
$
$
%
$
years
%
Principal & Interest
$0
Property Tax
$0
Assessments
$0
Home Insurance
$0
Mortgage Insurance
$0

Listing History

08-07-2026 Listed at $245,000
Last Modified 8/7/26 10:38 AM

Nearby Transportation

  • Bus 62 0.1 mi
  • Bus 29 0.1 mi
  • Bus 146 0.1 mi
  • Bus 130 0.1 mi
  • Bus 4 0.1 mi
  • Bus 1 0.1 mi
  • Bus 3 0.1 mi
  • Bus 6 0.2 mi
  • Bus 2 0.2 mi
  • Bus 10 0.2 mi
  • Bus 0.2 mi
  • Bus 192 0.2 mi
  • Bus 12 0.2 mi
  • Bus 18 0.2 mi
  • Bus 22 0.2 mi
  • Metra Electric 0.3 mi
  • Rock Island 0.5 mi
  • Burlington Northern 0.9 mi
  • Heritage Corridor 0.9 mi
  • Milwaukee North 0.9 mi
  • Milwaukee West 0.9 mi
  • North Central Service 0.9 mi
  • Southwest Service 0.9 mi
  • Union Pacific North 1.1 mi
  • Union Pacific Northwest 1.1 mi
  • Union Pacific West 1.1 mi
  • Green Line 0.2 mi
  • Orange Line 0.2 mi
  • Red Line 0.2 mi
  • Blue Line 0.5 mi
  • ZipCar < 0.1 mi
  • I 90 East 1.0 mi
  • I 94 East 1.0 mi
  • I 90 West 1.0 mi
  • I 94 West 1.0 mi
  • I 290 East 1.0 mi
  • I 55 North 1.2 mi
  • I 55 South 1.2 mi
  • I 290 West 1.7 mi
grid
Register to see 1 more properties