Corcoran Urban Real Estate
$0 to $5,000,000
Any Beds
Any Baths
For Sale
28 Properties Within 0.5 miles of: 909 W Diversey, Chicago
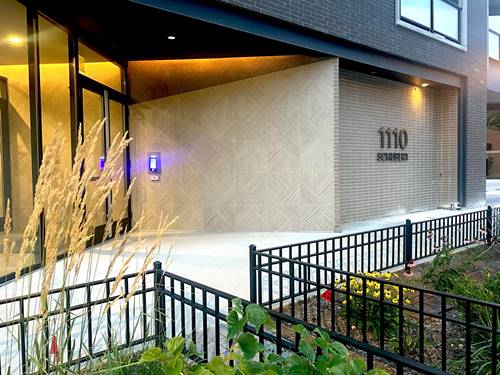
  • 1110 W Schubert Unit 201, Chicago, IL 60614
    $1,700,000
    3 bed | 2½ bath
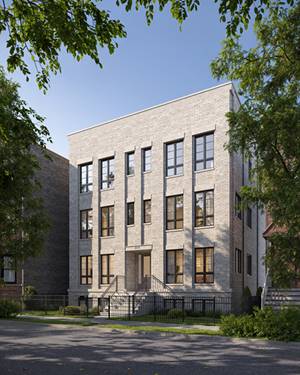
  • 2821 N Orchard Unit 1, Chicago, IL 60657
    $1,439,000
    3 bed | 2½ bath
    4 more available units at this address
    $1,899,000 Unit 5 3 bd / 2 ½ ba
    $1,849,000 Unit 4 3 bd / 2 ½ ba
    $1,799,000 Unit 3 3 bd / 2 ½ ba
    $1,699,000 Unit 2 3 bd / 2 ½ ba
  • 2821 N Orchard Unit 2, Chicago, IL 60657
    $1,699,000
    3 bed | 2½ bath
    4 more available units at this address
    $1,899,000 Unit 5 3 bd / 2 ½ ba
    $1,849,000 Unit 4 3 bd / 2 ½ ba
    $1,799,000 Unit 3 3 bd / 2 ½ ba
    $1,439,000 Unit 1 3 bd / 2 ½ ba
  • 2821 N Orchard Unit 3, Chicago, IL 60657
    $1,799,000
    3 bed | 2½ bath
    4 more available units at this address
    $1,899,000 Unit 5 3 bd / 2 ½ ba
    $1,849,000 Unit 4 3 bd / 2 ½ ba
    $1,699,000 Unit 2 3 bd / 2 ½ ba
    $1,439,000 Unit 1 3 bd / 2 ½ ba
  • 2821 N Orchard Unit 4, Chicago, IL 60657
    $1,849,000
    3 bed | 2½ bath
    4 more available units at this address
    $1,899,000 Unit 5 3 bd / 2 ½ ba
    $1,799,000 Unit 3 3 bd / 2 ½ ba
    $1,699,000 Unit 2 3 bd / 2 ½ ba
    $1,439,000 Unit 1 3 bd / 2 ½ ba
  • 2821 N Orchard Unit 5, Chicago, IL 60657
    $1,899,000
    3 bed | 2½ bath
    4 more available units at this address
    $1,849,000 Unit 4 3 bd / 2 ½ ba
    $1,799,000 Unit 3 3 bd / 2 ½ ba
    $1,699,000 Unit 2 3 bd / 2 ½ ba
    $1,439,000 Unit 1 3 bd / 2 ½ ba
  • 2679 N Orchard Unit 1N, Chicago, IL 60614
    $1,995,000
    4 bed | 3½ bath

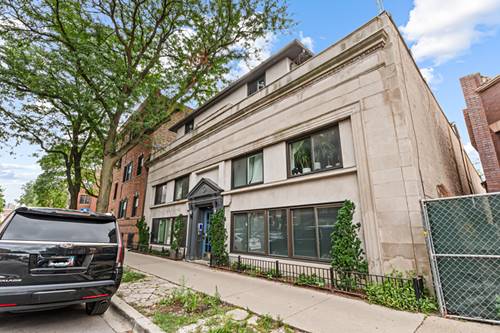
909 W Diversey Unit 3W
Chicago, IL 60614

  • 3 Beds
  • 2 / 1 Baths
  • Built In 1990
Price

$699,900

Est Payment
$5,040 / month (details)  
Taxes
$12,579  
Assessments
$390  
Beds
3  
Baths
2 / 1  
Rooms
6  
Type
Attached  
Sq. Ft.
n/a  
Built
1990  
Neighborhoods
Lincoln Park, Wrightwood Neighbors  
MLS
#12736609
Status
Active (0 days)

Property Description

Rarely available tri-level 3-bedroom, 2.5-bath townhome in the heart of Lincoln Park, set in a boutique six-unit building just one block from the Diversey Brown Line - complete with a three-story skylit atrium, a 19-foot private deck, and attached garage parking. Step inside to a living room anchored by a wood-burning fireplace with gas starter, where vaulted ceilings rise through the atrium to skylights replaced in 2024. This home offers the ideal layout, separating living from dining - the dining room, dressed in crown molding (2022), sits just off the kitchen with its breakfast bar and stainless steel appliances, including a Bosch dishwasher (2025). A built-in dry bar with a wine fridge (2022) stands ready for entertaining, and a dedicated first-floor laundry room with LG washer and dryer (2022) plus a powder room complete the main level. Upstairs, two generously sized carpeted bedrooms share a full bath, while the entire third floor is reserved for the primary suite - hardwood floors, wainscoting (2022), a bath with double shower, and direct access to the deck, where western exposure delivers sunset light over the neighborhood. Imagine ending summer evenings out here! The improvement stack runs deep: windows (2022), A/C (2021), water heater (2025), microwave, smart thermostat, whole-home humidifier, and ceiling fans. The well-run self-managed six-unit association completed a full roof replacement across all six units in 2024, with the skylights done the same year, and an attached covered garage parking space is included. Neighborhood schools are Alcott Elementary for K-8, and Lincoln Park High School for 9-12. From the front door you're one block to the Diversey Brown Line, with the #76 Diversey bus stopping right outside, and moments from Fresh Market, Jonquil Park, and the restaurants and shops that keep this stretch of Lincoln Park lively all year, from summer street fests to block parties.

Property Map

Property Details

Rooms

Room
Level
Flooring
Size
Living Room
Main
Hardwood
12X20
Dining Room
Main
Hardwood
10X12
Kitchen
Main
Ceramic Tile
10X9
Family Room
N/A
Laundry
Main
4X6
Master Bedroom
Third
Hardwood
17X13
Bedroom 2
Second
Carpet
12X16
Bedroom 3
Second
Carpet
11X16
Bedroom 4
N/A
Deck
Third
Other
18X11

Utilities

  • Heating Natural Gas, Forced Air
  • Cooling Central Air
  • Water Lake Michigan
  • Sewer Public Sewer

Additional Information

Assessment Includes
Water, Parking, Insurance, Exterior Maintenance, Lawn Care, Scavenger
Appliances
Range, Microwave, Dishwasher, Refrigerator, Washer, Dryer, Disposal, Stainless Steel Appliance(s)
Pets Allowed
Cats OK, Dogs OK
Parking
1 Garage Spaces, Carport, Yes, Garage Owned, Attached, Garage, Parking included in price
Schools
Lincoln Park High School (299), Alcott Elementary School (299)

Payment Calculator

$
$
$
$
$
%
$
years
%
Principal & Interest
$0
Property Tax
$0
Assessments
$0
Home Insurance
$0
Mortgage Insurance
$0

Listing History

08-19-2026 Listed at $699,900
Last Modified 8/19/26 1:50 PM

Nearby Transportation

  • Bus 76 < 0.1 mi
  • Bus 8 0.1 mi
  • Bus 22 0.3 mi
  • Bus 36 0.4 mi
  • Bus 74 0.5 mi
  • Bus 37 0.5 mi
  • Bus 77 0.5 mi
  • Bus 151 0.5 mi
  • Bus 156 0.5 mi
  • Bus 143 0.6 mi
  • Bus 134 0.6 mi
  • Bus 135 0.8 mi
  • Bus 146 0.8 mi
  • Bus 9 0.8 mi
  • Bus X9 0.8 mi
  • Brown Line 0.1 mi
  • Purple Line 0.1 mi
  • Red Line 0.5 mi
  • ZipCar 0.1 mi
  • Maven 0.3 mi
  • I 90 West 1.4 mi
  • I 94 West 1.4 mi
  • I 90 East 1.4 mi
  • I 94 East 1.4 mi
  • I 290 West 3.9 mi
  • I 290 East 3.9 mi
grid
Register to see 0 more properties