
Corcoran Urban Real Estate
$0 to $5,000,000
Any Beds
Any Baths
For Sale
29 Properties Within 0.5 miles of: 910 W Diversey, Chicago
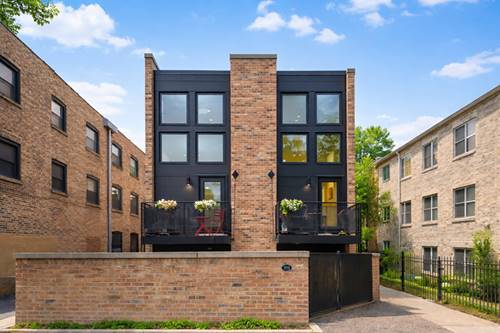
  • 2742 N Kenmore, Chicago, IL 60614
    $1,570,000
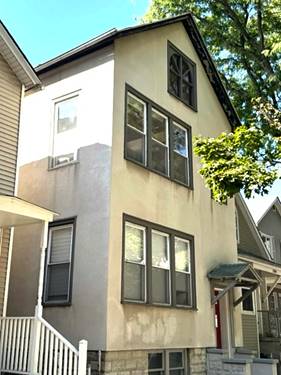
  • 729 W Diversey Unit 2, Chicago, IL 60614
    $1,000,000
    3 bed | 2 bath
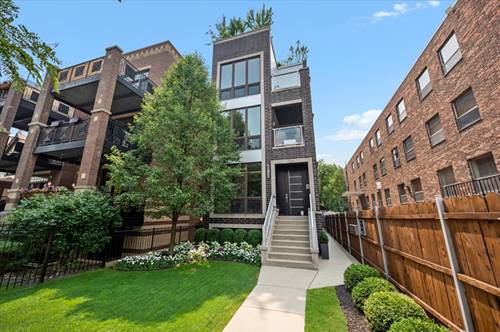
  • 2821 N Orchard Unit 1, Chicago, IL 60657
    $1,439,000
    3 bed | 2½ bath
    4 more available units at this address
    $1,899,000 Unit 5 3 bd / 2 ½ ba
    $1,849,000 Unit 4 3 bd / 2 ½ ba
    $1,799,000 Unit 3 3 bd / 2 ½ ba
    $1,699,000 Unit 2 3 bd / 2 ½ ba
  • 2821 N Orchard Unit 2, Chicago, IL 60657
    $1,699,000
    3 bed | 2½ bath
    4 more available units at this address
    $1,899,000 Unit 5 3 bd / 2 ½ ba
    $1,849,000 Unit 4 3 bd / 2 ½ ba
    $1,799,000 Unit 3 3 bd / 2 ½ ba
    $1,439,000 Unit 1 3 bd / 2 ½ ba
  • 2821 N Orchard Unit 3, Chicago, IL 60657
    $1,799,000
    3 bed | 2½ bath
    4 more available units at this address
    $1,899,000 Unit 5 3 bd / 2 ½ ba
    $1,849,000 Unit 4 3 bd / 2 ½ ba
    $1,699,000 Unit 2 3 bd / 2 ½ ba
    $1,439,000 Unit 1 3 bd / 2 ½ ba
  • 2821 N Orchard Unit 4, Chicago, IL 60657
    $1,849,000
    3 bed | 2½ bath
    4 more available units at this address
    $1,899,000 Unit 5 3 bd / 2 ½ ba
    $1,799,000 Unit 3 3 bd / 2 ½ ba
    $1,699,000 Unit 2 3 bd / 2 ½ ba
    $1,439,000 Unit 1 3 bd / 2 ½ ba
  • 2821 N Orchard Unit 5, Chicago, IL 60657
    $1,899,000
    3 bed | 2½ bath
    4 more available units at this address
    $1,849,000 Unit 4 3 bd / 2 ½ ba
    $1,799,000 Unit 3 3 bd / 2 ½ ba
    $1,699,000 Unit 2 3 bd / 2 ½ ba
    $1,439,000 Unit 1 3 bd / 2 ½ ba

910 W Diversey Unit F
Chicago, IL 60614

  • 1 Beds
  • 1 Baths
  • Built In 1968
Price

$350,000

Est Payment
$2,392 / month (details)  
Taxes
$5,035  
Assessments
$173  
Beds
1  
Baths
1  
Rooms
4  
Type
Attached  
Sq. Ft.
n/a  
Built
1968  
Neighborhood
Lakeview  
MLS
#12612372
Status
Active (0 days)

Property Description

RARELY AVAILABLE | FULLY RENOVATED | 2 PARKING SPACES Fully renovated garden unit in the heart of Lakeview, located in a boutique building where opportunities like this seldom come to market. Set within a classic Chicago brick facade, this apartment blends timeless character with modern sophistication. The residence showcases a stunning new kitchen with white quartz countertops, ceramic tile backsplash, and a full suite of stainless steel appliances. Wide-plank flooring flows seamlessly throughout, creating a clean, cohesive aesthetic. The bathroom has been fully upgraded with a walk-in shower wrapped in marble tile, creating a sleek, spa-like finish. You'll also find in-unit laundry and a brand new electric water heater. The self-managed association keeps assessments low while maintaining a strong sense of ownership and care within the building. And the standout feature: tandem parking for TWO cars, something you almost never find in this area. All of this just steps from the lakefront, parks, restaurants, and everything Lakeview has to offer.

Property Map

Property Details

Rooms

Room
Level
Flooring
Size
Living Room
Main
Wood Laminate
17X11
Dining Room
Main
Wood Laminate
COMBO
Kitchen
Main
Wood Laminate
11X10
Family Room
N/A
Laundry
N/A
Master Bedroom
Main
Wood Laminate
18X10
Bedroom 2
N/A
Bedroom 3
N/A
Bedroom 4
N/A
Terrace
Main
24X10

Utilities

  • Heating Forced Air
  • Cooling Central Air
  • Water Public
  • Sewer Public Sewer

Additional Information

Assessment Includes
Water, Parking, Insurance, Exterior Maintenance, Scavenger, Snow Removal
Common Amenities
Security Door Lock(s)
Appliances
Range, Microwave, Dishwasher, Refrigerator, Washer, Dryer, Disposal, Stainless Steel Appliance(s)
Pets Allowed
Cats OK, Dogs OK
Parking
2 Parking Spaces, Asphalt, Side Driveway, Off Alley, Guest, Yes, Owned, Parking included in price
Schools
District 299

Payment Calculator

$
$
$
$
$
%
$
years
%
Principal & Interest
$0
Property Tax
$0
Assessments
$0
Home Insurance
$0
Mortgage Insurance
$0

Listing History

08-04-2026 Listed at $350,000
Last Modified 8/4/26 6:26 AM

Nearby Transportation

  • Bus 76 < 0.1 mi
  • Bus 8 0.1 mi
  • Bus 22 0.3 mi
  • Bus 36 0.4 mi
  • Bus 77 0.5 mi
  • Bus 151 0.5 mi
  • Bus 156 0.5 mi
  • Bus 74 0.5 mi
  • Bus 37 0.5 mi
  • Bus 143 0.6 mi
  • Bus 134 0.6 mi
  • Bus 135 0.8 mi
  • Bus 146 0.8 mi
  • Bus 9 0.8 mi
  • Bus X9 0.8 mi
  • Brown Line 0.1 mi
  • Purple Line 0.1 mi
  • Red Line 0.5 mi
  • ZipCar 0.1 mi
  • Maven 0.3 mi
  • I 90 West 1.4 mi
  • I 94 West 1.4 mi
  • I 90 East 1.4 mi
  • I 94 East 1.4 mi
  • I 290 West 3.9 mi
  • I 290 East 3.9 mi
grid
Register to see 0 more properties