Corcoran Urban Real Estate
$0 to $5,000,000
Any Beds
Any Baths
For Sale
83 Properties Within 0.5 miles of: 910 W Madison, Chicago
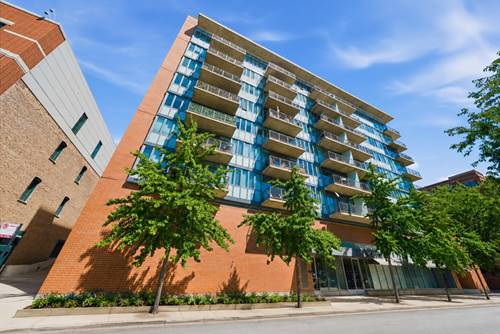
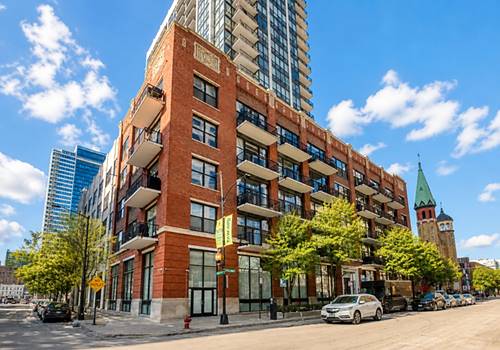
  • 659 W Randolph Unit 1016, Chicago, IL 60661
    $459,000
    2 bed | 2 bath
    1 more available unit at this address
    $275,000 Unit 1711 1 bd / 1 ba
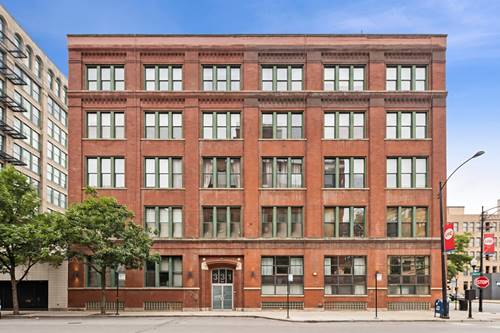
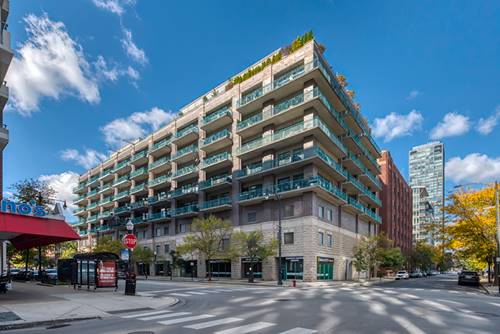
  • 321 S Sangamon Unit 908, Chicago, IL 60607
    $599,999
    2 bed | 2 bath
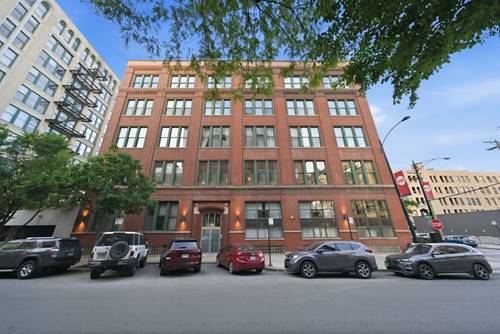
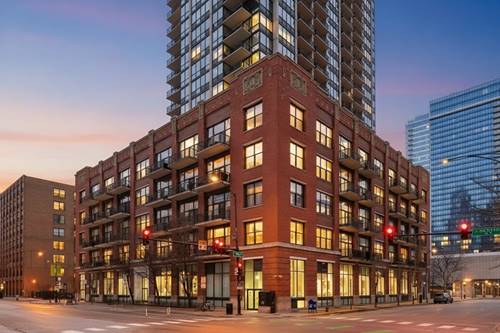
  • 331 S Peoria Unit 105, Chicago, IL 60607
    $499,900
    2 bed | 2½ bath
    1 more available unit at this address
    $595,000 Unit 107 3 bd / 3 ba
  • 331 S Peoria Unit 107, Chicago, IL 60607
    $595,000
    3 bed | 3 bath
    1 more available unit at this address
    $499,900 Unit 105 2 bd / 2 ½ ba
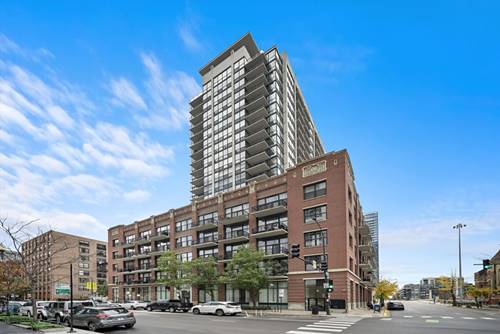
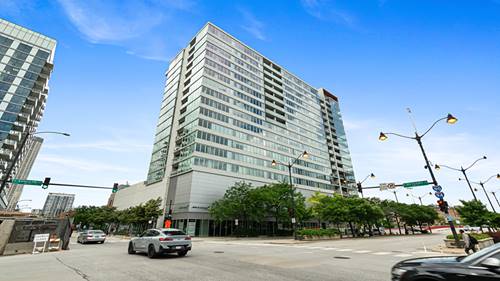
  • 210 S Desplaines Unit 908, Chicago, IL 60661
    $239,900
    0 bed | 1 bath
    3 more available units at this address
    $579,900 Unit 512 2 bd / 2 ba
    $342,000 Unit 402 1 bd / 1 ba
    $269,500 Unit 2203 1 bd / 1 ba
  • 210 S Desplaines Unit 2203, Chicago, IL 60661
    $269,500
    1 bed | 1 bath
    3 more available units at this address
    $579,900 Unit 512 2 bd / 2 ba
    $342,000 Unit 402 1 bd / 1 ba
    $239,900 Unit 908 0 bd / 1 ba
  • 210 S Desplaines Unit 402, Chicago, IL 60661
    $342,000
    1 bed | 1 bath
    3 more available units at this address
    $579,900 Unit 512 2 bd / 2 ba
    $269,500 Unit 2203 1 bd / 1 ba
    $239,900 Unit 908 0 bd / 1 ba

910 W Madison Unit 904E
Chicago, IL 60607

  • 3 Beds
  • 3 Baths
  • 2,500 Sq. Ft.
  • Built In 2001
Price

$1,499,000

Est Payment
$11,596 / month (details)  
Taxes
$25,225  
Assessments
$1,708  
Beds
3  
Baths
3  
Rooms
7  
Type
Attached  
Sq. Ft.
2,500  
Built
2001  
Neighborhood
West Loop  
MLS
#12745354
Status
Active (0 days)

Property Description

Idyllic and centrally located in the heart of the West Loop, this luxurious 3 bed | 3 bath penthouse loft combines two units into one stunning residence with high-end finishes and an unmatched outdoor retreat: a private, 1,500 square foot wraparound terrace with professional landscaping. The home's modern layout begins with a dramatic foyer featuring Italian marble tile and custom backlit walnut display shelving/cabinetry. The open-concept living and dining area impresses with soaring ceilings, oak hardwood flooring, and generous space for a large sectional and formal dining - Perfect for entertaining. The chef's kitchen showcases white shaker cabinetry, marble countertops with a waterfall edge and breakfast bar seating, a premium Viking/Bosch appliance suite, and a walk-in butler's pantry complete with a U-Line wine cabinet. A spacious family room centers around a sleek gas fireplace, surround sound entertainment system, and a full wet bar with marble and walnut finishes. Two beautifully appointed secondary bedrooms complete the home's sleeping quarters. The first features custom closets and connects to a guest bath with an RH vanity and Kohler fixtures. The second doubles as a versatile WFH office, offering custom built-ins, a murphy bed/sofa, walnut pocket doors, and an elegant ensuite bath. The primary suite is a private sanctuary with a custom walk-in closet, dedicated workout nook, and spa-like ensuite bath featuring a dual vanity and a standalone soaking tub. The show stopping wrap around and walk out terrace delivers endless opportunities for entertaining and relaxation. This L-shaped outdoor oasis features 20 self-irrigating planters, lush perennial landscaping, and sweeping, unobstructed skyline views - Fully equipped and furnished. Two deeded indoor heated garage parking spaces included. Ideally located a stone's throw to Skinner, Mary Bartelme Park/Green City Market, Whole Foods, Mariano's, West Loop Market, Monteverde, Trivoli Tavern, Restaurant Row, and all that the West Loop/Fulton Market shopping and restaurant scenes have to offer! Contact LA or view additional info tab for the additional info sheet with information on the unwarrantable status of the building.

Property Map

Property Details

Rooms

Room
Level
Flooring
Size
Living Room
Main
Hardwood
19X25
Dining Room
Main
Hardwood
19X19
Kitchen
Main
Hardwood
9X15
Family Room
N/A
Laundry
Main
Ceramic Tile
5X3
Master Bedroom
Main
Hardwood
15X17
Bedroom 2
Main
Hardwood
15X10
Bedroom 3
Main
Hardwood
11X19
Bedroom 4
N/A
Pantry
Main
Hardwood
5X7
Walk In Closet
Main
Hardwood
6X7
Terrace
Main
81X13
Foyer
Main
6X10
Terrace
Main
9X36
Kitchen- 2nd
Main
Hardwood
10X12
Utility Room-1st Floor
Main
5X4

Utilities

  • Heating Natural Gas, Forced Air
  • Cooling Central Air
  • Water Lake Michigan, Public
  • Sewer Public Sewer

Additional Information

Assessment Includes
Water, Parking, Insurance, Exterior Maintenance, Scavenger, Snow Removal
Common Amenities
Elevator in Residence, Storage, Security Door Lock(s), Intercom
Interior Features
Wet Bar, Elevator, Built-in Features, Walk-In Closet(s), Bookcases, High Ceilings, Open Floorplan, Dining Combo, Pantry
Exterior Features
Roof Deck, Outdoor Grill, Fire Pit
Appliances
Range, Microwave, Dishwasher, High End Refrigerator, Washer, Dryer, Stainless Steel Appliance(s), Wine Refrigerator, Range Hood
Pets Allowed
Cats OK, Dogs OK, Number Limit
Sub/Complex
Madison Manor
Parking
2 Garage Spaces, Garage Door Opener, Heated Garage, Yes, Garage Owned, Attached, Garage, Parking included in price
Schools
District 299, Skinner Elementary School (299)

Payment Calculator

$
$
$
$
$
%
$
years
%
Principal & Interest
$0
Property Tax
$0
Assessments
$0
Home Insurance
$0
Mortgage Insurance
$0

Listing History

09-14-2026 Listed at $1,499,000
Last Modified 9/14/26 10:59 AM

Nearby Transportation

  • Bus 20 < 0.1 mi
  • Bus 8 0.1 mi
  • Bus 126 0.3 mi
  • Bus J14 0.4 mi
  • Bus 56 0.4 mi
  • Bus 157 0.5 mi
  • Bus 125 0.5 mi
  • Bus 60 0.5 mi
  • Bus 124 0.5 mi
  • Bus 130 0.5 mi
  • Bus 192 0.5 mi
  • Bus 7 0.5 mi
  • Bus 120 0.5 mi
  • Bus 28 0.6 mi
  • Bus 121 0.6 mi
  • Union Pacific North 0.5 mi
  • Union Pacific Northwest 0.5 mi
  • Union Pacific West 0.5 mi
  • Burlington Northern 0.6 mi
  • Heritage Corridor 0.6 mi
  • Milwaukee North 0.6 mi
  • Milwaukee West 0.6 mi
  • North Central Service 0.6 mi
  • Southwest Service 0.6 mi
  • Rock Island 1.0 mi
  • Green Line 0.3 mi
  • Pink Line 0.3 mi
  • Blue Line 0.4 mi
  • Orange Line 0.8 mi
  • Brown Line 0.8 mi
  • ZipCar 0.1 mi
  • I 90 East 0.2 mi
  • I 94 East 0.2 mi
  • I 90 West 0.2 mi
  • I 94 West 0.2 mi
  • I 290 East 0.5 mi
  • I 290 West 0.5 mi
  • I 55 South 1.9 mi
  • I 55 North 1.9 mi
grid
Register to see 1 more properties