Corcoran Urban Real Estate
$0 to $5,000,000
Any Beds
Any Baths
For Sale
37 Properties Within 0.5 miles of: 916 W Carmen, Chicago
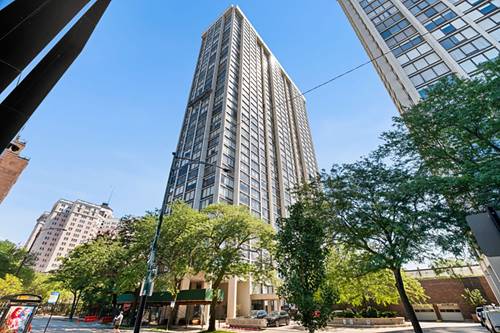
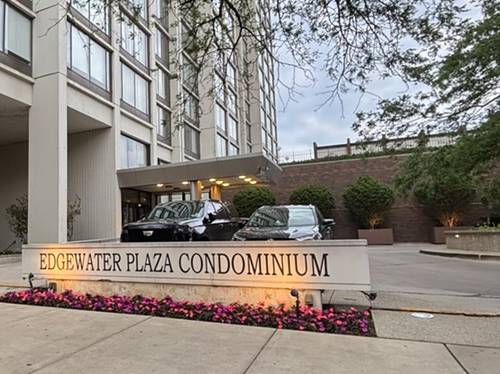
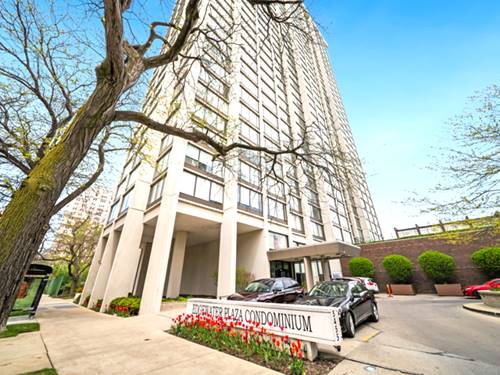
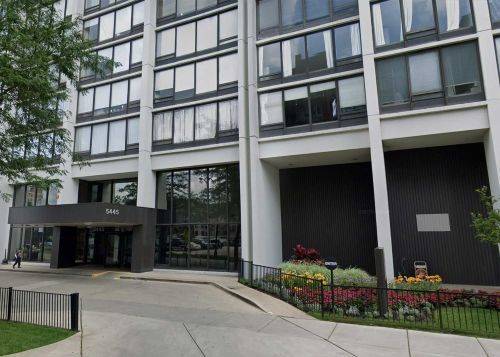
  • 5455 N Sheridan Unit 2509, Chicago, IL 60640
    $165,000
    0 bed | 1 bath
    9 more available units at this address
    $229,999 Unit 908 1 bd / 1 ba
    $225,000 Unit 1908 1 bd / 1 ba
    $217,700 Unit 3103 1 bd / 1 ba
    $210,000 Unit 3105 1 bd / 1 ba
    $209,900 Unit 1404 1 bd / 1 ba
    $199,900 Unit 2003 1 bd / 1 ba
    $199,900 Unit 1708 1 bd / 1 ba
    $165,000 Unit 2907 0 bd / 1 ba
    $160,000 Unit 2207 0 bd / 1 ba
  • 5455 N Sheridan Unit 2907, Chicago, IL 60640
    $165,000
    0 bed | 1 bath
    9 more available units at this address
    $229,999 Unit 908 1 bd / 1 ba
    $225,000 Unit 1908 1 bd / 1 ba
    $217,700 Unit 3103 1 bd / 1 ba
    $210,000 Unit 3105 1 bd / 1 ba
    $209,900 Unit 1404 1 bd / 1 ba
    $199,900 Unit 2003 1 bd / 1 ba
    $199,900 Unit 1708 1 bd / 1 ba
    $165,000 Unit 2509 0 bd / 1 ba
    $160,000 Unit 2207 0 bd / 1 ba
  • 5455 N Sheridan Unit 2003, Chicago, IL 60640
    $199,900
    1 bed | 1 bath
    9 more available units at this address
    $229,999 Unit 908 1 bd / 1 ba
    $225,000 Unit 1908 1 bd / 1 ba
    $217,700 Unit 3103 1 bd / 1 ba
    $210,000 Unit 3105 1 bd / 1 ba
    $209,900 Unit 1404 1 bd / 1 ba
    $199,900 Unit 1708 1 bd / 1 ba
    $165,000 Unit 2509 0 bd / 1 ba
    $165,000 Unit 2907 0 bd / 1 ba
    $160,000 Unit 2207 0 bd / 1 ba
  • 5455 N Sheridan Unit 1708, Chicago, IL 60640
    $199,900
    1 bed | 1 bath
    9 more available units at this address
    $229,999 Unit 908 1 bd / 1 ba
    $225,000 Unit 1908 1 bd / 1 ba
    $217,700 Unit 3103 1 bd / 1 ba
    $210,000 Unit 3105 1 bd / 1 ba
    $209,900 Unit 1404 1 bd / 1 ba
    $199,900 Unit 2003 1 bd / 1 ba
    $165,000 Unit 2509 0 bd / 1 ba
    $165,000 Unit 2907 0 bd / 1 ba
    $160,000 Unit 2207 0 bd / 1 ba
  • 5455 N Sheridan Unit 1404, Chicago, IL 60640
    $209,900
    1 bed | 1 bath
    9 more available units at this address
    $229,999 Unit 908 1 bd / 1 ba
    $225,000 Unit 1908 1 bd / 1 ba
    $217,700 Unit 3103 1 bd / 1 ba
    $210,000 Unit 3105 1 bd / 1 ba
    $199,900 Unit 2003 1 bd / 1 ba
    $199,900 Unit 1708 1 bd / 1 ba
    $165,000 Unit 2509 0 bd / 1 ba
    $165,000 Unit 2907 0 bd / 1 ba
    $160,000 Unit 2207 0 bd / 1 ba
  • 5455 N Sheridan Unit 3105, Chicago, IL 60640
    $210,000
    1 bed | 1 bath
    9 more available units at this address
    $229,999 Unit 908 1 bd / 1 ba
    $225,000 Unit 1908 1 bd / 1 ba
    $217,700 Unit 3103 1 bd / 1 ba
    $209,900 Unit 1404 1 bd / 1 ba
    $199,900 Unit 2003 1 bd / 1 ba
    $199,900 Unit 1708 1 bd / 1 ba
    $165,000 Unit 2509 0 bd / 1 ba
    $165,000 Unit 2907 0 bd / 1 ba
    $160,000 Unit 2207 0 bd / 1 ba
  • 5455 N Sheridan Unit 3103, Chicago, IL 60640
    $217,700
    1 bed | 1 bath
    9 more available units at this address
    $229,999 Unit 908 1 bd / 1 ba
    $225,000 Unit 1908 1 bd / 1 ba
    $210,000 Unit 3105 1 bd / 1 ba
    $209,900 Unit 1404 1 bd / 1 ba
    $199,900 Unit 2003 1 bd / 1 ba
    $199,900 Unit 1708 1 bd / 1 ba
    $165,000 Unit 2509 0 bd / 1 ba
    $165,000 Unit 2907 0 bd / 1 ba
    $160,000 Unit 2207 0 bd / 1 ba

916 W Carmen Unit 1W
Chicago, IL 60640

  • 2 Beds
  • 2 / 1 Baths
  • 3,000 Sq. Ft.
  • Built In 1915
Price

$849,000

Est Payment
$5,995 / month (details)  
Taxes
$12,457  
Assessments
$628  
Beds
2  
Baths
2 / 1  
Rooms
8  
Type
Attached  
Sq. Ft.
3,000  
Built
1915  
Neighborhoods
Uptown, Margate Park  
MLS
#12628208
Status
Sold (6/12/2026)

Property Description

In the heart of Margate Park, this exceptional 3,000 square foot home is ready for its new owners. Immaculately maintained and lovingly updated, it features a variety of unique spaces for comfortable city living and entertaining spread across two levels, plus a large communal garage roof deck and private brick garage parking. As you enter the home, you are greeted by a light-filled south-facing sunroom overlooking tree-lined Carmen Avenue. In the comfortable living room, enjoy winter nights by a working wood-burning fireplace (with gas starter) - a rare find in a condo! The first of the home's two bedroom suites is on the main floor, featuring a no-expense-spared 2023 bath remodel with custom double sink cabinetry, steam shower, heated floors, smart toilet & bidet, Brizo fixtures, and a massive true walk-in closet and dressing-room with Elfa shelving. The hallway powder room was also re-done in 2023 with smart toilet & bidet and custom granite sink. The unusually spacious true chef's kitchen has a full line of newer Thermador stainless appliances, including a 6-burner range with hood, wall oven, warming drawer, microwave, and dishwasher. LG full-size washer & dryer are tucked conveniently away, along with two large pantries. Perfect for either dinner parties or weeknight cocktail hour, the kitchen overlooks a spacious dining area and sitting room, with a bar area and wine fridge. Also adjacent to the kitchen is another sun-filled room perfect for working from home, homework space, or even additional kitchen prep. Down the wide custom staircase you will find a cozy but spacious den for movie nights or play time, with a 2019 gas fireplace, plus wet bar and beverage fridge. The home's second bedroom suite is also on the lower level, with another walk-in closet and double bathroom accessible from either the bedroom or den, with both shower and tub. The lower level is rounded out by a third interior bedroom for additional sleeping space, guest room, or office. Throughout the home you will find ample storage - every bedroom has a walk-in closet - and the comfort of dual-zone HVAC. The 6-unit vintage building is pet-friendly and exceptionally well-maintained, including a ~2-year-old roof and charming landscaping all around. Units this large rarely come on the market in Margate Park, an Uptown enclave with exceptional access to Lincoln Park green space and beaches, dining, shopping, and transit. Welcome home!

Property Map

Property Details

Rooms

Room
Level
Flooring
Size
Living Room
Main
Hardwood
22X20
Dining Room
Main
Hardwood
13X16
Kitchen
Main
Hardwood
16X10
Family Room
Lower
Hardwood
33X20
Laundry
Main
Hardwood
12X4
Master Bedroom
Main
Hardwood
14X13
Bedroom 2
Lower
Carpet
16X19
Bedroom 3
N/A
Bedroom 4
N/A
Breakfast Room
Main
Hardwood
16X10
Walk In Closet
Lower
Carpet
6X13
Office
Main
Carpet
18X6
Sun Room
Main
Hardwood
15X08
Walk In Closet
Lower
Carpet
14X06
Walk In Closet
Main
Hardwood
14X10

Utilities

  • Heating Natural Gas, Forced Air, Zoned
  • Cooling Central Air, Zoned
  • Water Lake Michigan
  • Sewer Public Sewer

Additional Information

Assessment Includes
Water, Insurance, Exterior Maintenance, Scavenger, Snow Removal
Common Amenities
Patio
Interior Features
Wet Bar, 1st Floor Bedroom, 1st Floor Full Bath, Storage, Walk-In Closet(s)
Exterior Features
Roof Deck
Appliances
Range, Microwave, Dishwasher, Refrigerator, Washer, Dryer, Disposal, Stainless Steel Appliance(s), Wine Refrigerator, Range Hood
Pets Allowed
Cats OK, Dogs OK
Parking
1 Garage Spaces, Garage Door Opener, Yes, Garage Owned, Detached, Garage, Parking included in price
Schools
District 299

Payment Calculator

$
$
$
$
$
%
$
years
%
Principal & Interest
$0
Property Tax
$0
Assessments
$0
Home Insurance
$0
Mortgage Insurance
$0

Listing History

06-12-2026 Listed at $849,000
06-12-2026 Status changed to Closed
06-12-2026 Sold at $849,000
Last Modified 6/12/26 10:43 PM

Nearby Transportation

  • Bus 146 0.1 mi
  • Bus 136 0.1 mi
  • Bus 148 0.1 mi
  • Bus 151 0.1 mi
  • Bus 147 0.1 mi
  • Bus 92 0.2 mi
  • Bus 36 0.3 mi
  • Bus 0.3 mi
  • Bus 81 0.4 mi
  • Bus 78 0.6 mi
  • Bus 84 0.6 mi
  • Bus 22 0.8 mi
  • Bus 135 0.8 mi
  • Bus 50 0.8 mi
  • Union Pacific North 1.2 mi
  • Red Line 0.3 mi
  • Purple Line 0.7 mi
  • ZipCar 0.2 mi
  • I 90 West 3.6 mi
  • I 94 West 3.6 mi
  • I 90 East 3.7 mi
  • I 94 East 3.7 mi
grid
Register to see 1 more properties