Corcoran Urban Real Estate
$0 to $5,000,000
Any Beds
Any Baths
For Sale
22 Properties Within 0.5 miles of: 931 W Arquilla, Glenwood
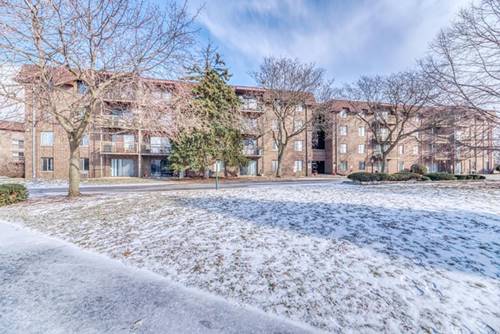
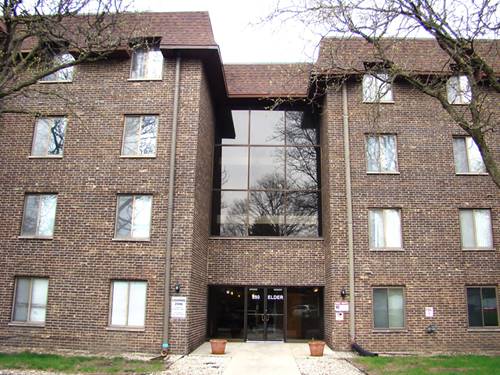
  • 820 Elder Unit C115, Homewood, IL 60430
    $74,900
    1 bed | 1 bath
    1 more available unit at this address
    $135,000 Unit C411 2 bd / 1 ½ ba
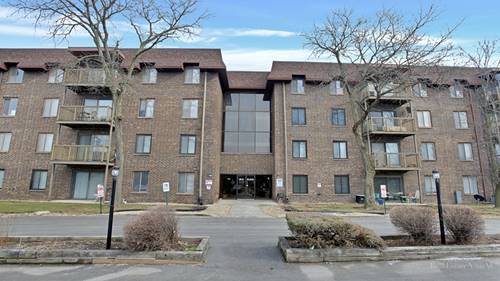
  • 830 Elder Unit B303, Homewood, IL 60430
    $117,000
    2 bed | 1½ bath
    2 more available units at this address
    $159,900 Unit B114 2 bd / 2 ba
    $134,900 Unit B202 2 bd / 1 ½ ba
  • 840 Elder Unit A405, Homewood, IL 60430
    $119,900
    2 bed | 1½ bath
    1 more available unit at this address
    $144,900 Unit A409 2 bd / 1 ½ ba
  • 830 Elder Unit B202, Homewood, IL 60430
    $134,900
    2 bed | 1½ bath
    2 more available units at this address
    $159,900 Unit B114 2 bd / 2 ba
    $117,000 Unit B303 2 bd / 1 ½ ba
  • 820 Elder Unit C411, Homewood, IL 60430
    $135,000
    2 bed | 1½ bath
    1 more available unit at this address
    $74,900 Unit C115 1 bd / 1 ba
  • 840 Elder Unit A409, Homewood, IL 60430
    $144,900
    2 bed | 1½ bath
    1 more available unit at this address
    $119,900 Unit A405 2 bd / 1 ½ ba
  • 830 Elder Unit B114, Homewood, IL 60430
    $159,900
    2 bed | 2 bath
    2 more available units at this address
    $134,900 Unit B202 2 bd / 1 ½ ba
    $117,000 Unit B303 2 bd / 1 ½ ba

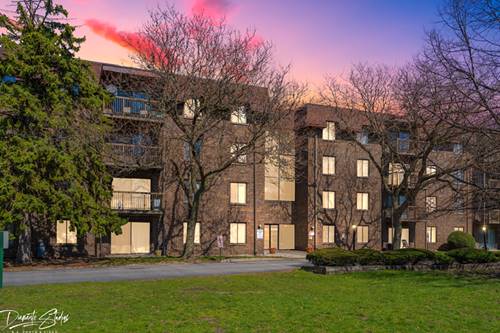
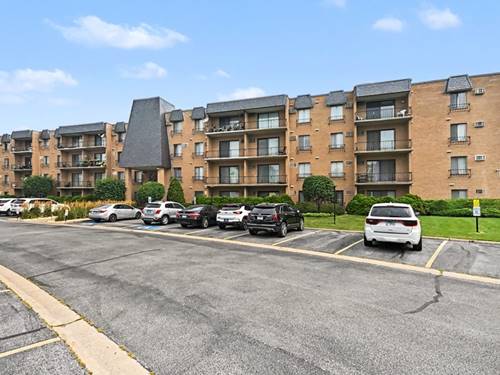
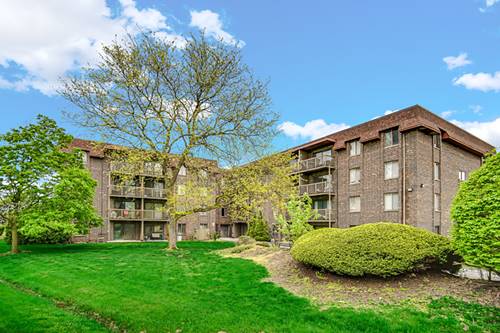
931 W Arquilla Unit 413
Glenwood, IL 60425

  • 2 Beds
  • 2 Baths
  • 1,100 Sq. Ft.
  • Built In 1966
Price

$120,000

Est Payment
$1,203 / month (details)  
Assessments
$391  
Beds
2  
Baths
2  
Rooms
5  
Type
Attached  
Sq. Ft.
1,100  
Lot Size
Condo  
Built
1966  
Neighborhood
Glenwood  
MLS
#12712665
Status
Active

Property Map

Property Details

Rooms

Room
Level
Flooring
Size
Living Room
Main
Carpet
17X11
Dining Room
Main
Carpet
10X15
Kitchen
Main
Ceramic Tile
10X9
Family Room
N/A
Laundry
N/A
Master Bedroom
Main
Carpet
13X10
Bedroom 2
Main
Carpet
12X11
Bedroom 3
N/A
Bedroom 4
N/A

Utilities

  • Heating Electric, Baseboard, Indv Controls
  • Cooling Wall Unit(s)
  • Water Lake Michigan
  • Sewer Public Sewer

Additional Information

Assessment Includes
Water, Parking, Insurance, Clubhouse, Pool, Exterior Maintenance, Lawn Care, Scavenger, Snow Removal
Common Amenities
Coin Laundry, Elevator in Residence, Storage, On Site Manager/Engineer, Security Door Lock(s), Tennis Court(s), Clubhouse, In Ground Pool
Exterior Features
Balcony
Appliances
Range, Microwave, Dishwasher, Refrigerator
Parking
3 Parking Spaces (1 Garage Spaces), Asphalt, Circular Driveway, Shared Driveway, Garage Door Opener, Yes, Garage Owned, Detached, Unassigned, Guest, Owned, Garage, Parking included in price
Schools
Homewood-flossmoor High School (233), District 167

Payment Calculator

$
$
$
$
$
%
$
years
%
Principal & Interest
$0
Property Tax
$0
Assessments
$0
Home Insurance
$0
Mortgage Insurance
$0

Nearby Transportation

  • I 80 East 1.1 mi
  • I 294 South 1.1 mi
  • I 80 West 1.5 mi
  • I 294 North 1.5 mi
  • Hwy 394 South 3.0 mi
  • Hwy 394 North 3.3 mi
  • I 94 East 3.8 mi
  • I 94 West 4.0 mi
  • Hwy 6 West 4.1 mi
  • Hwy 6 East 4.1 mi
grid
Register to see 0 more properties