Corcoran Urban Real Estate
$0 to $5,000,000
Any Beds
Any Baths
For Sale
17 Properties Within 0.5 miles of: 9332 Landings, Des Plaines
  • 9375 Landings Unit 404, Des Plaines, IL 60016
    $285,000
    2 bed | 2 bath
    1 more available unit at this address
    $275,000 Unit 504 2 bd / 2 ba
  • 9396 Landings Unit 306, Des Plaines, IL 60016
    $290,000
    2 bed | 1 bath
    3 more available units at this address
    $359,900 Unit 301 2 bd / 2 ba
    $324,900 Unit 403 2 bd / 2 ba
    $319,000 Unit 302 2 bd / 2 ba
  • 9396 Landings Unit 302, Des Plaines, IL 60016
    $319,000
    2 bed | 2 bath
    3 more available units at this address
    $359,900 Unit 301 2 bd / 2 ba
    $324,900 Unit 403 2 bd / 2 ba
    $290,000 Unit 306 2 bd / 1 ba
  • 9396 Landings Unit 403, Des Plaines, IL 60016
    $324,900
    2 bed | 2 bath
    3 more available units at this address
    $359,900 Unit 301 2 bd / 2 ba
    $319,000 Unit 302 2 bd / 2 ba
    $290,000 Unit 306 2 bd / 1 ba
  • 9396 Landings Unit 301, Des Plaines, IL 60016
    $359,900
    2 bed | 2 bath
    3 more available units at this address
    $324,900 Unit 403 2 bd / 2 ba
    $319,000 Unit 302 2 bd / 2 ba
    $290,000 Unit 306 2 bd / 1 ba
  • 9382 Landings Unit K307, Des Plaines, IL 60016
    $284,000
    2 bed | 2 bath
  • 8810 Briar Unit 1B, Des Plaines, IL 60016
    $140,000
    1 bed | 1 bath

9332 Landings Unit 506
Des Plaines, IL 60016

  • 1 Beds
  • 1 Baths
  • 764 Sq. Ft.
  • Built In 1976
Price

$205,000

Est Payment
$1,576 / month (details)  
Taxes
$2,615  
Assessments
$316  
Beds
1  
Baths
1  
Rooms
4  
Type
Attached  
Sq. Ft.
764  
Built
1976  
Neighborhood
Des Plaines  
MLS
#12712977
Status
Active

Property Description

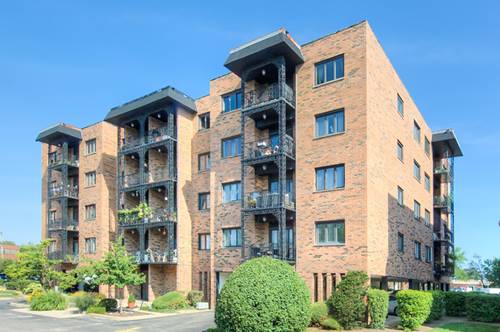
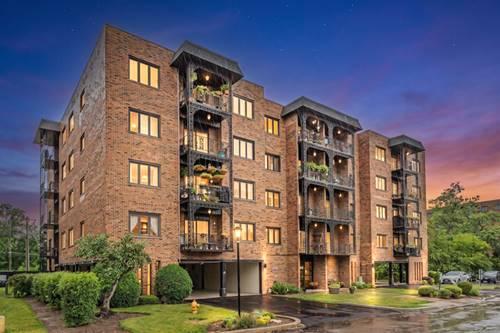
Welcome to this bright and spacious 5th-floor 1-bedroom, 1-bath condominium in The Landings community of Des Plaines. Freshly painted and featuring new laminate flooring throughout, this unit offers an open-concept living and dining area with access to a private balcony. The kitchen is equipped with brand-new stainless steel appliances. The windows have been recently replaced. The generously sized bedroom offers ample closet space, and the full bathroom is conveniently located off the hallway. Laundry facilities are located on the first floor of the building. The unit includes one assigned parking space (#32). Per association rules, rentals are not permitted. Residents have access to community amenities, including an outdoor swimming pool, tennis courts, playground, fitness center, library, children's playroom, and a party room with a full kitchen. Conveniently located near shopping, restaurants, parks, Metra, public transportation, and major expressways, this home offers easy access to everyday conveniences.

Property Map

Property Details

Rooms

Room
Level
Flooring
Size
Living Room
Main
Laminate
11X20
Dining Room
Main
Laminate
11X10
Kitchen
Main
Laminate
11X9
Family Room
N/A
Laundry
N/A
Master Bedroom
Main
Laminate
17X11
Bedroom 2
N/A
Bedroom 3
N/A
Bedroom 4
N/A

Utilities

  • Heating Electric, Forced Air
  • Cooling Central Air
  • Water Lake Michigan
  • Sewer Public Sewer

Additional Information

Assessment Includes
Water, Parking, Insurance, Clubhouse, Exercise Facilities, Pool, Exterior Maintenance, Lawn Care, Scavenger, Snow Removal
Common Amenities
Coin Laundry, Elevator in Residence, Exercise Room, Park, Party Room, Pool, Tennis Court(s), Clubhouse
Appliances
Range, Microwave, Dishwasher, Refrigerator, Stainless Steel Appliance(s)
Parking
1 Parking Spaces, Assigned, Yes, Parking included in price
Schools
Maine East High School (207), Gemini Junior High School (63), Apollo Elementary School (63)

Payment Calculator

$
$
$
$
$
%
$
years
%
Principal & Interest
$0
Property Tax
$0
Assessments
$0
Home Insurance
$0
Mortgage Insurance
$0

Nearby Transportation

  • I 294 South 0.7 mi
  • I 294 North 0.9 mi
  • I 90 East 3.2 mi
  • I 90 West 3.4 mi
  • Hwy 12 3.6 mi
  • Hwy 45 3.6 mi
  • I 190 West 3.9 mi
  • I 190 East 4.1 mi
  • I 94 East 4.7 mi
  • I 94 West 4.9 mi
grid
Register to see 0 more properties