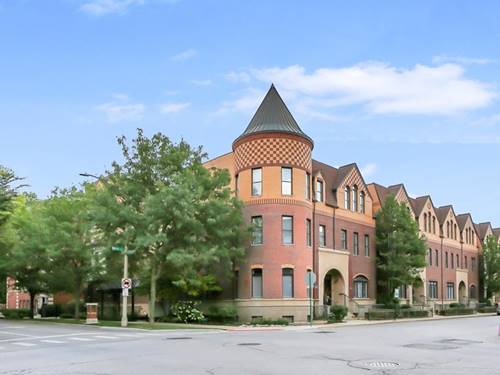
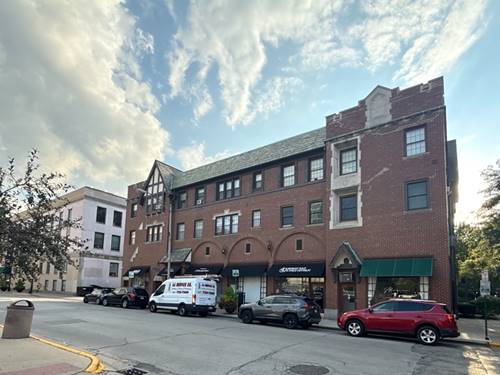
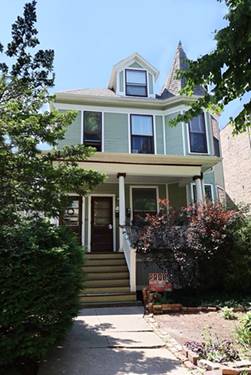
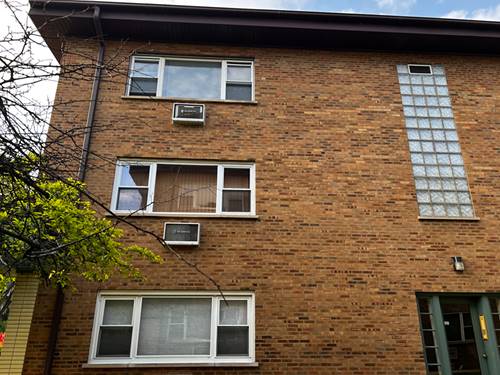
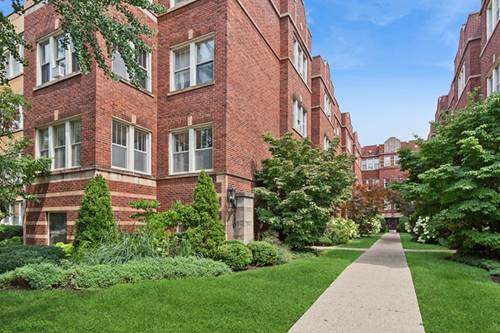
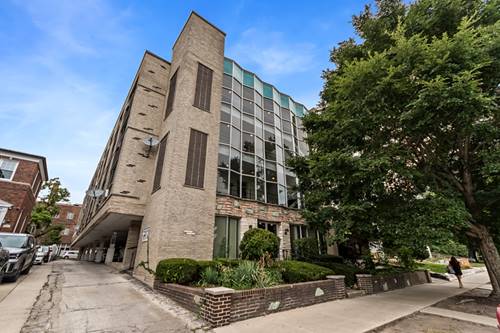
Welcome to your dream condo in the heart of downtown Oak Park! This spacious, light-filled unit has been completely renovated, offering a modern and inviting living space from the moment you step in. The kitchen is a standout, featuring beautiful soft-close cabinetry, sleek quartz countertops, under-cabinet lighting, and brand-new stainless steel appliances. Recessed lighting and stylish fixtures throughout illuminate the fresh paint and wood-grain vinyl floors for a clean, contemporary feel. The tastefully designed bathroom is both functional and sleek, while the in-unit washer and dryer add effortless convenience to your daily routine. Bedrooms are generously sized, with the primary featuring a huge walk-in closet. This secured elevator building offers peace of mind, and the monthly assessment includes essential amenities such as heat, water, scavenger, and snow removal. Your dedicated covered parking space is included, adding everyday ease to city living. Situated just steps from public transit - including CTA and Metra - as well as the Oak Park Public Library, restaurants, shops, Whole Foods, Trader Joe's, Scoville Park, Mills Park, Austin Gardens, and more, this home offers the epitome of urban convenience and comfort. Don't miss the opportunity to make this beautiful Oak Park condo your new home!
Property Map
Please use the print button to include maps when printing.
For more information about 938 North Unit 402, Oak Park, IL 60301 contact Corcoran Urban Real Estate.
Broker Reciprocity
Listing provided by Baird & Warner
All information provided is deemed reliable but is not guaranteed and should be independently verified.
The data relating to real estate for sale on this web site comes in part from the Broker Reciprocity Program
of the Midwest Real Estate Data LLC. Real estate listings held by brokerage firms other than Urban Real Estate are
marked with the Broker Reciprocity logo and detailed information about them includes the name of the listing brokers.
Some IDX listings have been excluded from this website.