Corcoran Urban Real Estate
$0 to $5,000,000
Any Beds
Any Baths
For Sale
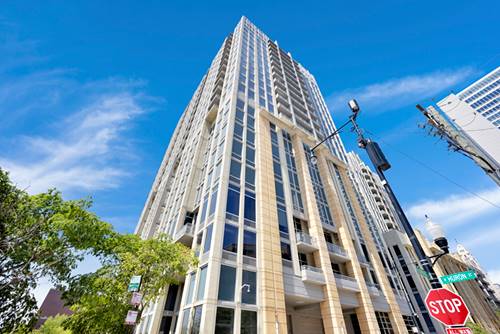
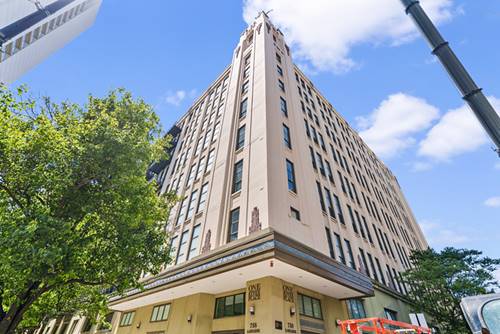
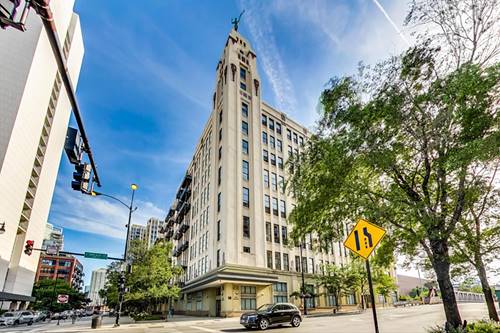
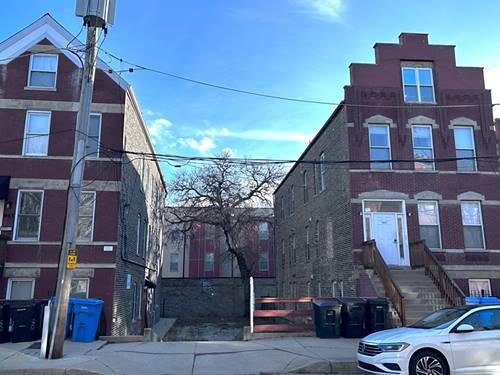
40 Properties Within 0.5 miles of: 939 W Huron, Chicago

939 W Huron Unit 201
Chicago, IL 60642

  • 2 Beds
  • 2 Baths
  • 1,463 Sq. Ft.
  • Built In 1991
Price

$549,000

Est Payment
$4,101 / month (details)  
Taxes
$7,964  
Assessments
$647  
Beds
2  
Baths
2  
Rooms
5  
Type
Attached  
Sq. Ft.
1,463  
Built
1991  
Neighborhood
River West  
MLS
#12710803
Status
Active (0 days)

Property Description

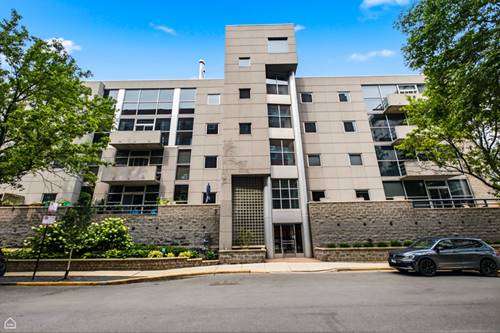
Welcome home to this expansive, turnkey concrete loft in the heart of highly sought-after River West. Nestled on a quiet, tree-lined street just steps from the neighborhood's acclaimed restaurants, coffee shops, nightlife, and downtown conveniences, this bright corner residence offers the perfect blend of style, comfort, and city living. Step inside to soaring 10-foot ceilings and oversized windows that fill the open-concept floor plan with abundant natural light, creating an inviting atmosphere ideal for both everyday living and entertaining. The spacious kitchen is appointed with rich espresso cabinetry, granite countertops, stainless steel appliances, and a breakfast bar that's perfect for your morning coffee or casual dining. The expansive living and dining areas easily accommodate a full-size dining table, while the private balcony offers the perfect place to grill, relax, or enjoy peaceful views of the picturesque tree-lined street. The fully enclosed primary suite comfortably fits a king-size bed while offering abundant natural light and a private en-suite bath. The generously sized second bedroom is ideal for guests, a home office, or both. A discreet laundry room just off the kitchen features a side-by-side washer and dryer along with additional storage. Residents enjoy access to a beautifully appointed party room and sundeck, and an attached garage parking space and storage locker are included in the price. This exceptional home combines the character of a true concrete loft with modern conveniences in one of Chicago's most desirable neighborhoods.

Property Map

Property Details

Rooms

Room
Level
Flooring
Size
Living Room
Main
Hardwood
20X17
Dining Room
Main
Hardwood
17X17
Kitchen
Main
Hardwood
11X10
Family Room
N/A
Laundry
Main
10X6
Master Bedroom
Main
Carpet
13X11
Bedroom 2
Main
Carpet
13X10
Bedroom 3
N/A
Bedroom 4
N/A
Foyer
Main
Hardwood
4X13
Balcony/Porch/Lanai
Main
Hardwood
11X4

Utilities

  • Heating Natural Gas
  • Cooling Central Air
  • Water Lake Michigan
  • Sewer Public Sewer

Additional Information

Assessment Includes
Water, Insurance, TV/Cable, Exterior Maintenance, Lawn Care, Scavenger, Snow Removal, Internet
Common Amenities
Elevator in Residence, Storage, Sundeck, Security Door Lock(s)
Interior Features
Elevator, Storage
Exterior Features
Balcony, Roof Deck
Appliances
Range, Microwave, Dishwasher, Refrigerator, Washer, Dryer, Disposal, Stainless Steel Appliance(s), Humidifier
Pets Allowed
Cats OK, Dogs OK
Parking
1 Garage Spaces, Concrete, Garage Door Opener, Yes, Garage Owned, Attached, Garage, Parking included in price
Schools
Wells Community Academy Senior H (299), Ogden Elementary (299), Ogden Elementary (299)

Payment Calculator

$
$
$
$
$
%
$
years
%
Principal & Interest
$0
Property Tax
$0
Assessments
$0
Home Insurance
$0
Mortgage Insurance
$0

Listing History

07-22-2026 Listed at $549,000
Last Modified 7/22/26 4:21 PM

Nearby Transportation

  • Bus 56 0.1 mi
  • Bus 66 0.1 mi
  • Bus 8 0.2 mi
  • Bus 65 0.2 mi
  • Bus 70 0.6 mi
  • Bus 37 0.7 mi
  • Bus 125 0.8 mi
  • Bus 0.8 mi
  • Bus 9 0.8 mi
  • Bus X9 0.8 mi
  • Bus 20 0.8 mi
  • Bus J14 0.9 mi
  • Bus 130 0.9 mi
  • Bus 156 1.0 mi
  • Bus 120 1.0 mi
  • Union Pacific North 1.0 mi
  • Union Pacific Northwest 1.0 mi
  • Union Pacific West 1.0 mi
  • Blue Line 0.2 mi
  • Green Line 0.6 mi
  • Pink Line 0.6 mi
  • Brown Line 0.8 mi
  • Purple Line 0.8 mi
  • Red Line 1.1 mi
  • Orange Line 1.2 mi
  • ZipCar 0.1 mi
  • I 90 West 0.2 mi
  • I 94 West 0.2 mi
  • I 90 East 0.6 mi
  • I 94 East 0.6 mi
  • I 290 West 1.3 mi
  • I 290 East 1.3 mi
  • I 55 South 2.7 mi
  • I 55 North 2.7 mi
grid
Register to see 0 more properties