Corcoran Urban Real Estate
$0 to $5,000,000
Any Beds
Any Baths
For Sale
38 Properties Within 0.5 miles of: 942 W Hubbard, Chicago
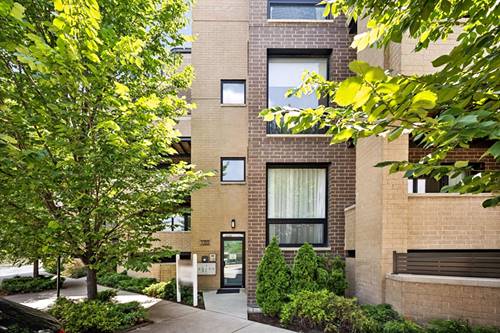
  • 824 W Superior Unit B211-B212, Chicago, IL 60642
    $500,000
    4 bed | 1½ bath
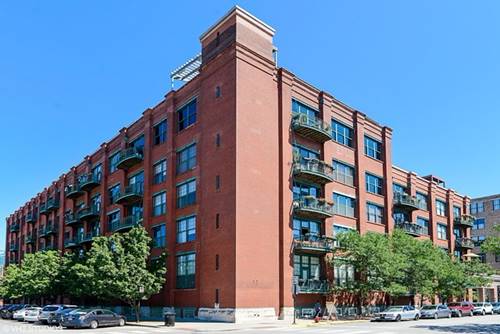
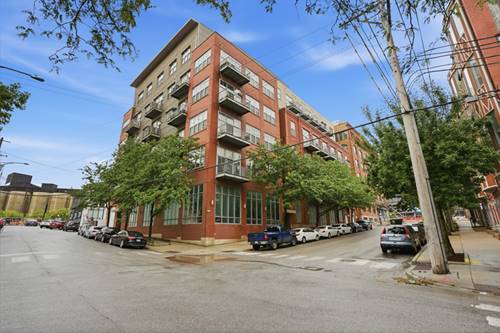
  • 1000 W Washington Unit 446, Chicago, IL 60607
    $599,900
    2 bed | 2 bath
    3 more available units at this address
    $1,299,900 Unit 406 3 bd / 2 ba
    $950,000 Unit 513 3 bd / 2 ½ ba
    $655,000 Unit 430 2 bd / 2 ba
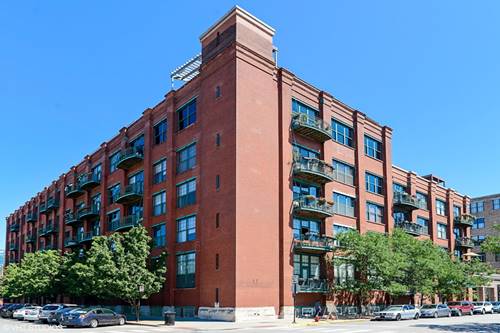
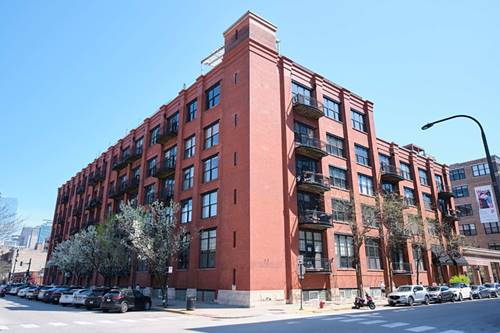
  • 1000 W Washington Unit 430, Chicago, IL 60607
    $655,000
    2 bed | 2 bath
    3 more available units at this address
    $1,299,900 Unit 406 3 bd / 2 ba
    $950,000 Unit 513 3 bd / 2 ½ ba
    $599,900 Unit 446 2 bd / 2 ba
  • 1000 W Washington Unit 513, Chicago, IL 60607
    $950,000
    3 bed | 2½ bath
    3 more available units at this address
    $1,299,900 Unit 406 3 bd / 2 ba
    $655,000 Unit 430 2 bd / 2 ba
    $599,900 Unit 446 2 bd / 2 ba
  • 1000 W Washington Unit 406, Chicago, IL 60607
    $1,299,900
    3 bed | 2 bath
    3 more available units at this address
    $950,000 Unit 513 3 bd / 2 ½ ba
    $655,000 Unit 430 2 bd / 2 ba
    $599,900 Unit 446 2 bd / 2 ba
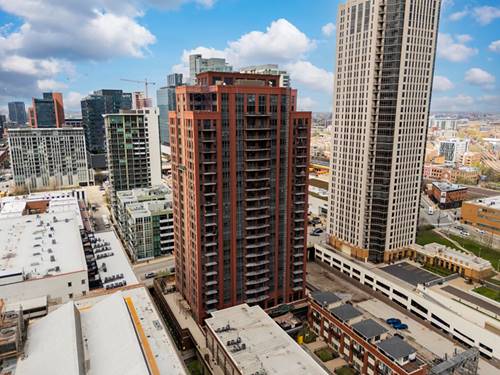
  • 330 N Jefferson Unit 1704, Chicago, IL 60661
    $490,000
    2 bed | 2 bath
    1 more available unit at this address
    $350,000 Unit 1002 1 bd / 1 ba
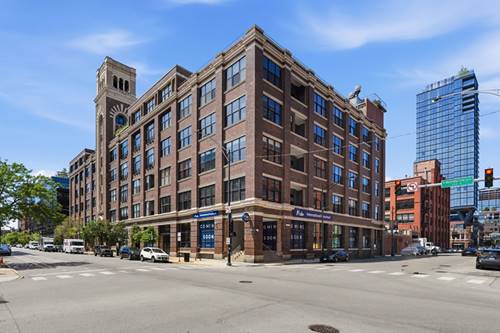
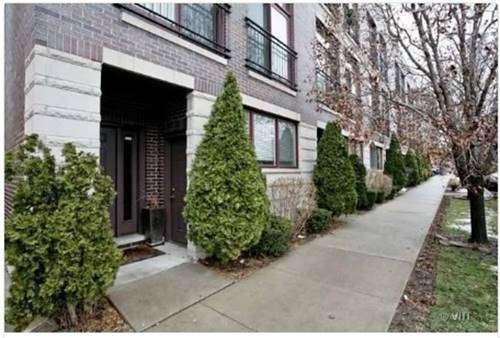
  • 1203 W Superior Unit 1B, Chicago, IL 60642
    $869,950
    3 bed | 3 bath

942 W Hubbard
Chicago, IL 60642

  • 4 Beds
  • 3 / 1 Baths
  • 3,068 Sq. Ft.
  • Built In 2002
Price

$1,299,000

Est Payment
$8,419 / month (details)  
Taxes
$18,493  
Assessments
$200  
Beds
4  
Baths
3 / 1  
Rooms
8  
Type
Attached  
Sq. Ft.
3,068  
Lot Size
25x40  
Built
2002  
Neighborhood
West Loop  
MLS
#12722487
Status
Active

Property Description

Experience luxury city living in this exceptional corner townhome in the heart of Fulton Market, just steps from the West Loop's most acclaimed restaurants, boutiques and nightlife. Flooded with natural light, this beautifully updated residence features a spacious open-concept floor plan with an expanded kitchen showcasing abundant custom cabinetry, stunning new countertops, and seamless flow for everyday living and entertaining. Enjoy three private outdoor spaces, including an incredible rooftop with unobstructed Chicago skyline views-the perfect setting for entertaining or relaxing above the city. Designed with comfort and modern convenience in mind, the home also features new furnaces and air conditioning systems, integrated in-ceiling speakers on all four levels, rich hardwood flooring, and an attached two-car garage with epoxy flooring. The luxurious full-floor primary suite offers a private retreat with a fireplace, spa-inspired bath, generous walk in closets, and exceptional privacy. With only six residences in the intimate community, you'll enjoy remarkably low assessments, a friendly setting, and one of the most desirable locations in all of Fulton Market.

Property Map

Property Details

Rooms

Room
Level
Flooring
Size
Living Room
Second
Hardwood
18X15
Dining Room
Second
Hardwood
18X11
Kitchen
Second
Hardwood
18X14
Family Room
Fourth
Hardwood
18X15
Laundry
N/A
Master Bedroom
Third
Hardwood
18X12
Bedroom 2
Fourth
Hardwood
10X15
Bedroom 3
Fourth
Hardwood
10X12
Bedroom 4
Main
Luxury Vinyl
10X13

Utilities

  • Heating Natural Gas, Forced Air
  • Cooling Central Air
  • Water Public
  • Sewer Public Sewer

Additional Information

Assessment Includes
Insurance, Exterior Maintenance, Snow Removal
Interior Features
Hot Tub, Dry Bar, Wet Bar, 1st Floor Bedroom, In-Law Floorplan
Appliances
Microwave, Dishwasher, High End Refrigerator, Washer, Dryer, Stainless Steel Appliance(s)
Pets Allowed
Cats OK, Dogs OK
Parking
2 Garage Spaces, Garage Door Opener, Yes, Garage Owned, Attached, Garage, Parking included in price
Schools
District 299

Payment Calculator

$
$
$
$
$
%
$
years
%
Principal & Interest
$0
Property Tax
$0
Assessments
$0
Home Insurance
$0
Mortgage Insurance
$0

Listing History

08-03-2026 Listed at $1,299,000
Last Modified 8/3/26 6:09 PM

Nearby Transportation

  • Bus 65 0.1 mi
  • Bus 56 0.2 mi
  • Bus 8 0.2 mi
  • Bus 66 0.4 mi
  • Bus 20 0.6 mi
  • Bus J14 0.7 mi
  • Bus 125 0.7 mi
  • Bus 130 0.7 mi
  • Bus 37 0.8 mi
  • Bus 120 0.8 mi
  • Bus 192 0.8 mi
  • Bus 157 0.8 mi
  • Bus 60 0.8 mi
  • Bus 124 0.8 mi
  • Bus 9 0.8 mi
  • Union Pacific North 0.8 mi
  • Union Pacific Northwest 0.8 mi
  • Union Pacific West 0.8 mi
  • Burlington Northern 1.0 mi
  • Heritage Corridor 1.0 mi
  • Milwaukee North 1.0 mi
  • Milwaukee West 1.0 mi
  • North Central Service 1.0 mi
  • Southwest Service 1.0 mi
  • Blue Line 0.2 mi
  • Green Line 0.3 mi
  • Pink Line 0.3 mi
  • Brown Line 0.9 mi
  • Purple Line 0.9 mi
  • Orange Line 1.1 mi
  • ZipCar 0.2 mi
  • I 90 West 0.4 mi
  • I 94 West 0.4 mi
  • I 90 East 0.4 mi
  • I 94 East 0.4 mi
  • I 290 West 1.0 mi
  • I 290 East 1.0 mi
  • I 55 South 2.4 mi
  • I 55 North 2.4 mi
grid
Register to see 0 more properties