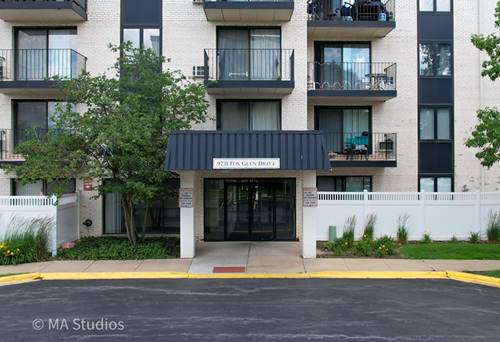
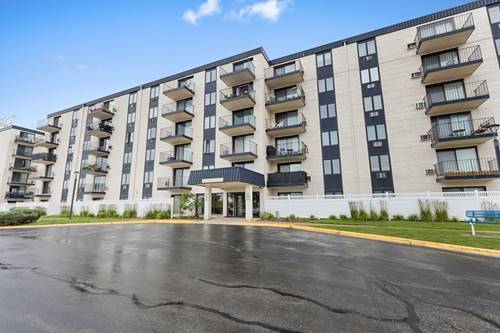
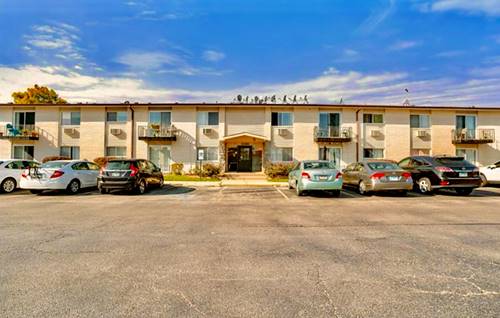
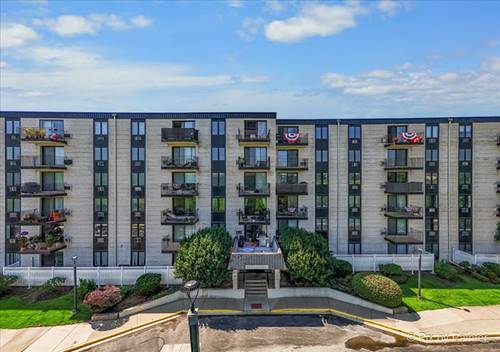
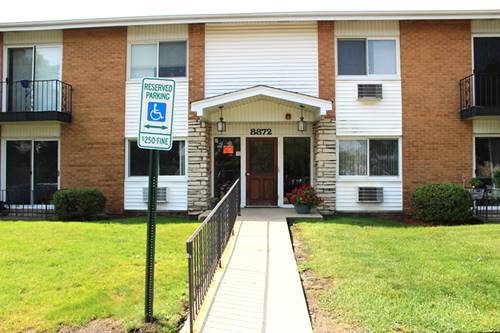
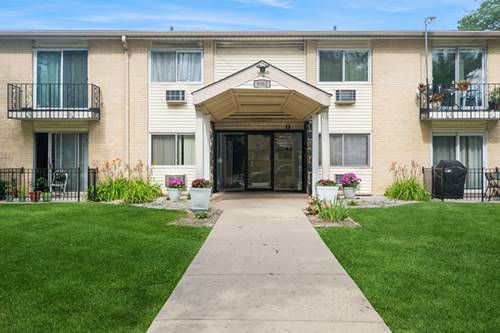
Tastefully Decorated And Gorgeous Original 2-bedroom With Brand New Stainless Steel Refrigerator, Oven/Range & Built In Microwave/Hood. Beautiful Refinished Kitchen Cabinets With New Hardware, Vinyl Plank Flooring, Backsplash, Faucet, Corian Countertops, Stainless Steel Sink & Faucet. This Model Features 2-original/Larger Bedrooms Versus 1-bedroom/Bathroom Converted Models. B Brand New Circuit Breaker Panel! Gleaming & Just Refinished/Stained Hardwood Floors. Entire Unit Just Professionally Painted. All Brand New Interior & Closet Doors & Shelving, Knobs Too. Newly Remodeled Bathroom With Porcelain Shower Walls & Rain Shower. New Vanity, Marble Top, Faucet & Medicine Cabinet. New Baseboard, Trim & Quarter Round Throughout. New Metal Baseboards In The Living Room. 2 A/C Units. The Property Taxes Would Be $2, 517.70 For An Owner Occupant. For A Senior The Taxes Would Be $1, 787.88. With The Tax Freeze They Are $0.00 (current). Included In The Low Assessment Are The Heat, Water, Storage Locker, Coin-op Laundry, Parking, Cleaning Service For Common Areas, Snow Removal & Salting & Landscaping. Close To Pace Bus Stop, Tri-state (294) Tollway, Dee Park & Recreation Center, Golf Mill Shopping Center And Lutheran General Hospital. 7 Minute Drive To Downtown Des Plaines Metra Station. Must Be Owner Occupied, No Rentals, Hoa Rule Of 4-person Occupancy Limit.
Property Map
Please use the print button to include maps when printing.
For more information about 9562 Park Unit 2I, Des Plaines, IL 60016 contact Corcoran Urban Real Estate.
Broker Reciprocity
Listing provided by Coldwell Banker Realty
All information provided is deemed reliable but is not guaranteed and should be independently verified.
The data relating to real estate for sale on this web site comes in part from the Broker Reciprocity Program
of the Midwest Real Estate Data LLC. Real estate listings held by brokerage firms other than Urban Real Estate are
marked with the Broker Reciprocity logo and detailed information about them includes the name of the listing brokers.
Some IDX listings have been excluded from this website.