Corcoran Urban Real Estate
$0 to $5,000,000
1+ Beds
Any Baths
For Sale
50 Properties In Neighborhood: Edgewater
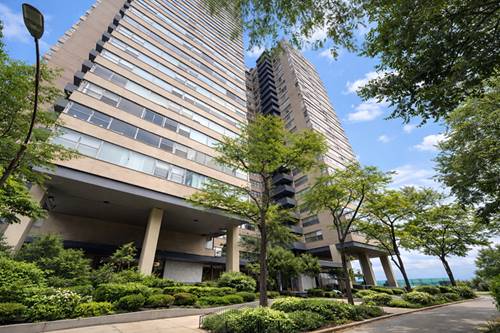
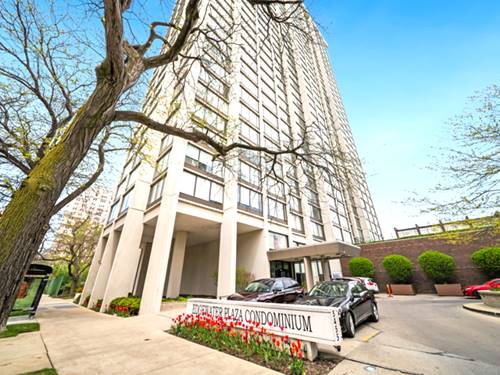
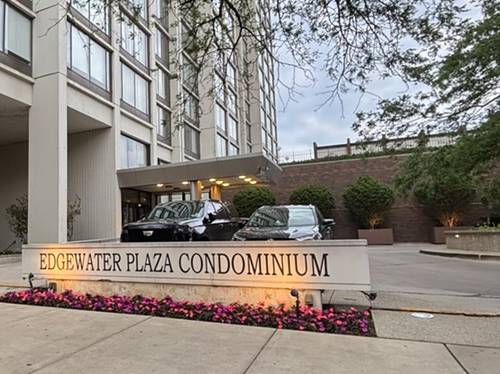
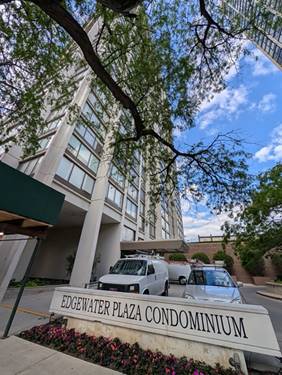
  • 5445 N Sheridan Unit 2506, Chicago, IL 60640
    $219,000
    1 bed | 1 bath
    3 more available units at this address
    $260,000 Unit 808 1 bd / 1 ba
    $240,000 Unit 804 1 bd / 1 ba
    $165,000 Unit 3805 0 bd / 1 ba
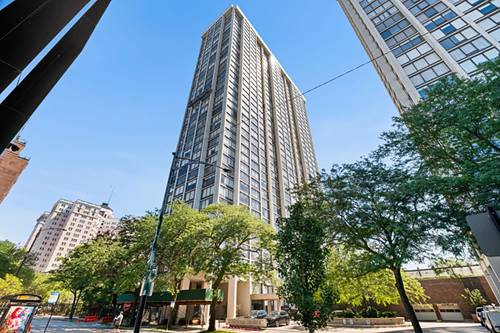
  • 6301 N Sheridan Unit 11C, Chicago, IL 60660
    $214,900
    1 bed | 1 bath
    13 more available units at this address
    $258,000 Unit 24E 2 bd / 2 ba
    $249,500 Unit 18E 2 bd / 2 ba
    $240,000 Unit 11L 2 bd / 1 ½ ba
    $219,500 Unit 12C 1 bd / 1 ba
    $219,000 Unit 15B 2 bd / 2 ba
    $190,000 Unit 11K 1 bd / 1 ½ ba
    $184,995 Unit 19D 1 bd / 1 ba
    $182,500 Unit 10G 1 bd / 1 ba
    $179,999 Unit 9V 1 bd / 1 ba
    $179,900 Unit 10C 1 bd / 1 ba
    $175,900 Unit 15C 1 bd / 1 ba
    $175,000 Unit 19N 1 bd / 1 ba
    $160,000 Unit 14M 1 bd / 1 ba
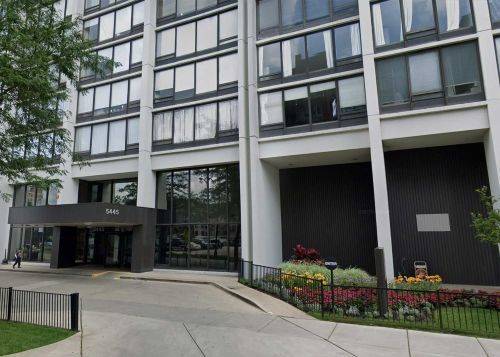
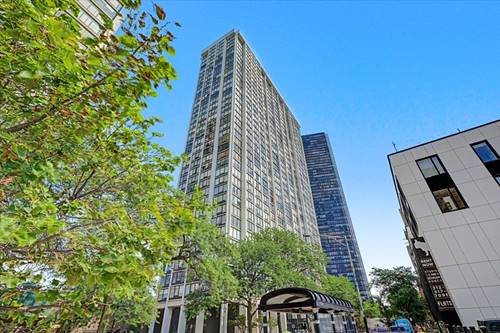
  • 5455 N Sheridan Unit 3105, Chicago, IL 60640
    $210,000
    1 bed | 1 bath
    12 more available units at this address
    $329,900 Unit 3108 2 bd / 1 ba
    $325,000 Unit 1012 2 bd / 1 ba
    $229,999 Unit 908 1 bd / 1 ba
    $225,000 Unit 1908 1 bd / 1 ba
    $209,900 Unit 1404 1 bd / 1 ba
    $199,900 Unit 1708 1 bd / 1 ba
    $197,700 Unit 3103 1 bd / 1 ba
    $194,900 Unit 2003 1 bd / 1 ba
    $189,900 Unit 2006 1 bd / 1 ba
    $180,000 Unit 515 1 bd / 1 ba
    $165,000 Unit 2509 0 bd / 1 ba
    $165,000 Unit 2907 0 bd / 1 ba
  • 5455 N Sheridan Unit 1404, Chicago, IL 60640
    $209,900
    1 bed | 1 bath
    12 more available units at this address
    $329,900 Unit 3108 2 bd / 1 ba
    $325,000 Unit 1012 2 bd / 1 ba
    $229,999 Unit 908 1 bd / 1 ba
    $225,000 Unit 1908 1 bd / 1 ba
    $210,000 Unit 3105 1 bd / 1 ba
    $199,900 Unit 1708 1 bd / 1 ba
    $197,700 Unit 3103 1 bd / 1 ba
    $194,900 Unit 2003 1 bd / 1 ba
    $189,900 Unit 2006 1 bd / 1 ba
    $180,000 Unit 515 1 bd / 1 ba
    $165,000 Unit 2509 0 bd / 1 ba
    $165,000 Unit 2907 0 bd / 1 ba
  • 5455 N Sheridan Unit 1708, Chicago, IL 60640
    $199,900
    1 bed | 1 bath
    12 more available units at this address
    $329,900 Unit 3108 2 bd / 1 ba
    $325,000 Unit 1012 2 bd / 1 ba
    $229,999 Unit 908 1 bd / 1 ba
    $225,000 Unit 1908 1 bd / 1 ba
    $210,000 Unit 3105 1 bd / 1 ba
    $209,900 Unit 1404 1 bd / 1 ba
    $197,700 Unit 3103 1 bd / 1 ba
    $194,900 Unit 2003 1 bd / 1 ba
    $189,900 Unit 2006 1 bd / 1 ba
    $180,000 Unit 515 1 bd / 1 ba
    $165,000 Unit 2509 0 bd / 1 ba
    $165,000 Unit 2907 0 bd / 1 ba
  • 5455 N Sheridan Unit 3103, Chicago, IL 60640
    $197,700
    1 bed | 1 bath
    12 more available units at this address
    $329,900 Unit 3108 2 bd / 1 ba
    $325,000 Unit 1012 2 bd / 1 ba
    $229,999 Unit 908 1 bd / 1 ba
    $225,000 Unit 1908 1 bd / 1 ba
    $210,000 Unit 3105 1 bd / 1 ba
    $209,900 Unit 1404 1 bd / 1 ba
    $199,900 Unit 1708 1 bd / 1 ba
    $194,900 Unit 2003 1 bd / 1 ba
    $189,900 Unit 2006 1 bd / 1 ba
    $180,000 Unit 515 1 bd / 1 ba
    $165,000 Unit 2509 0 bd / 1 ba
    $165,000 Unit 2907 0 bd / 1 ba
  • 5455 N Sheridan Unit 2003, Chicago, IL 60640
    $194,900
    1 bed | 1 bath
    12 more available units at this address
    $329,900 Unit 3108 2 bd / 1 ba
    $325,000 Unit 1012 2 bd / 1 ba
    $229,999 Unit 908 1 bd / 1 ba
    $225,000 Unit 1908 1 bd / 1 ba
    $210,000 Unit 3105 1 bd / 1 ba
    $209,900 Unit 1404 1 bd / 1 ba
    $199,900 Unit 1708 1 bd / 1 ba
    $197,700 Unit 3103 1 bd / 1 ba
    $189,900 Unit 2006 1 bd / 1 ba
    $180,000 Unit 515 1 bd / 1 ba
    $165,000 Unit 2509 0 bd / 1 ba
    $165,000 Unit 2907 0 bd / 1 ba

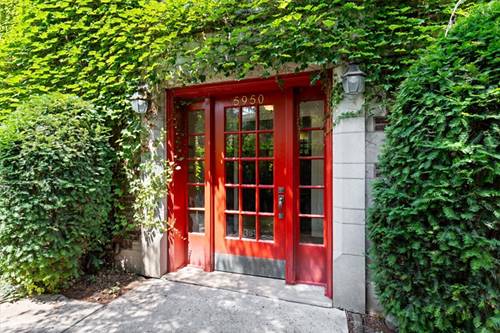
5950 N Paulina Unit 3E
Chicago, IL 60660

  • 1 Beds
  • 1 Baths
Price

$299,900

Est Payment
$2,050 / month (details)  
Taxes
$2,704  
Assessments
$278  
Beds
1  
Baths
1  
Rooms
4  
Type
Attached  
Sq. Ft.
n/a  
Neighborhood
Edgewater  
MLS
#12723490
Status
Active (2 days)

Property Description

Welcome Home! Elevated Andersonville Living in a Sun-Drenched Top-Floor Condo. Beautifully appointed top-floor one-bedroom condo in the heart of Andersonville-where timeless architecture, tree-lined streets, independent shops, celebrated dining, and an unmistakably vibrant neighborhood energy come together. Set gracefully back from the street, this spacious and sun-filled home offers a sense of privacy and tranquility rarely found in the city. The generous floor plan features an inviting living room and a beautifully proportioned formal dining room, both filled with natural light and framed by gorgeous treetop views. The well-appointed kitchen pairs granite countertops and stainless-steel appliances with 42-inch cabinetry and excellent storage, creating a polished space equally suited to everyday living and entertaining. Step outside to the shared deck for morning coffee, summer grilling, or cocktails with friends. The oversized bedroom offers a peaceful retreat, complete with an Elfa-organized walk-in closet. A thoughtfully positioned bath sits away from the main living spaces, while hardwood floors throughout add warmth and sophistication. Everyday luxury continues with central heat and air, abundant closet space, an in-unit washer and dryer, dedicated 4' x 8' storage, and bike storage. Outside, a beautifully landscaped common side yard provides an inviting green escape. The meticulously maintained, well-managed building adds to the ease of ownership. And beyond your front door, Andersonville delivers an enviable urban lifestyle-exceptional restaurants and cafes, independent boutiques, nightlife, neighborhood institutions, convenient transportation, and endless opportunities to explore on foot. A sophisticated, comfortable home in one of Chicago's most vibrant and welcoming neighborhoods-move-in ready and perfectly positioned for enjoying everything the city has to offer.

Property Map

Property Details

Rooms

Room
Level
Flooring
Size
Living Room
Main
Hardwood
14X14
Dining Room
Main
Hardwood
10X16
Kitchen
Main
Hardwood
8X12
Family Room
N/A
Laundry
N/A
Master Bedroom
Main
Hardwood
13X11
Bedroom 2
N/A
Bedroom 3
N/A
Bedroom 4
N/A

Utilities

  • Heating Natural Gas, Forced Air
  • Cooling Central Air
  • Water Public
  • Sewer Public Sewer

Additional Information

Assessment Includes
Water, Insurance, Exterior Maintenance, Lawn Care, Scavenger, Snow Removal
Common Amenities
Bike Room/Bike Trails, Storage
Interior Features
Separate Dining Room
Exterior Features
Balcony
Appliances
Range, Microwave, Dishwasher, Refrigerator, Washer, Dryer, Stainless Steel Appliance(s)
Pets Allowed
Cats OK, Dogs OK
Sub/Complex
Andersonville
Schools
District 299

Payment Calculator

$
$
$
$
$
%
$
years
%
Principal & Interest
$0
Property Tax
$0
Assessments
$0
Home Insurance
$0
Mortgage Insurance
$0

Nearby Transportation

  • Bus 84 0.1 mi
  • Bus 22 0.1 mi
  • Bus 50 0.3 mi
  • Bus 155 0.6 mi
  • Bus 151 0.6 mi
  • Bus 36 0.6 mi
  • Bus 0.6 mi
  • Bus 92 0.8 mi
  • Bus 136 0.8 mi
  • Bus 147 0.8 mi
  • Bus 49B 0.9 mi
  • Bus 146 1.0 mi
  • Bus X49 1.2 mi
  • Bus 49 1.2 mi
  • Bus 11 1.2 mi
  • Red Line 0.7 mi
  • ZipCar 0.2 mi
  • I 94 West 3.8 mi
  • I 90 West 3.8 mi
  • I 90 East 3.9 mi
  • I 94 East 3.9 mi
grid
Register to see 0 more properties