Corcoran Urban Real Estate
$0 to $5,000,000
3+ Beds
Any Baths
For Sale
6 Properties In Neighborhood: Galewood

1619 N Sayre
Chicago, IL 60707

  • 6 Beds
  • 3 / 1 Baths
  • 4,416 Sq. Ft.
  • Built In 1937
Price

$765,000

Est Payment
$4,230 / month (details)  
Taxes
$3,517  
Beds
6  
Baths
3 / 1  
Rooms
12  
Type
Detached  
Sq. Ft.
4,416  
Lot Size
60 X 177  
Built
1937  
Neighborhood
Galewood  
MLS
#12698868
Status
Active

Property Description

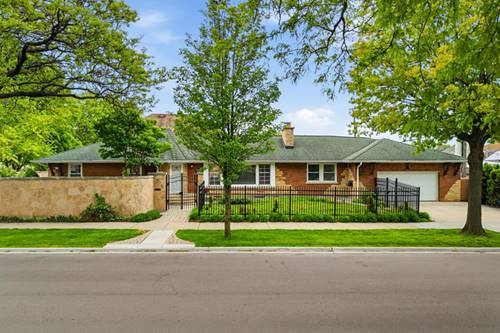
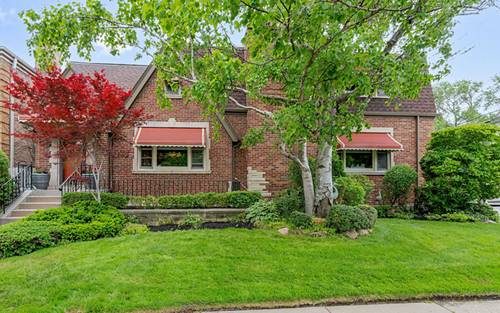
WELCOME TO GALEWOOD - SUBURBAN PRIVACY WITH CITY CONVENIENCE! Beautifully maintained and grand in scale, this classic 1937 brick 2-story estate offers over 4,400 sq. ft. of finished living space on a rare double lot (60' x 177'). The heart of the home is an impressive chef's kitchen featuring a professional 6-burner cooktop, double ovens, a massive granite island with seating for six, and adjacent dining area with custom built-ins. French doors lead to a private, fully fenced backyard sanctuary that includes a pool, deck, patio, tranquil fountain, perennial gardens with irrigation system. The elegant formal dining room connects to an expansive living room with a classic wood-burning fireplace. The main floor features a family room with an adjoining office, a full bathroom, and a 6th bedroom/2nd office-ideal for main-level living, guest space, or remote work. A true rarity! The second floor hosts 5 spacious bedrooms and 2 full baths on one level, including a primary suite with double sink vanity and custom shower. The lower level is equipped with a complete 2nd kitchen, half bath, laundry room, party room with a wet bar, workout area, and tons of storage. There's also an oversized 2-car detached garage with workshop, New roof in 2024. Eveready flood control system, and ADT security. Minutes to top schools (Sayre Language Academy, St. Giles, Trinity, Fenwick) and commuter transit! Must see to appreciate.

Property Map

Property Details

Rooms

Room
Level
Flooring
Size
Living Room
Main
Hardwood
14X45
Dining Room
Main
Hardwood
14X23
Kitchen
Main
Ceramic Tile
22X24
Family Room
Main
Hardwood
14X23
Laundry
Basement
Engineered Hardwood
12X10
Master Bedroom
Second
Hardwood
20X12
Bedroom 2
Second
Hardwood
14X19
Bedroom 3
Second
Hardwood
12X12
Bedroom 4
Second
Hardwood
13X16
Bedroom 5
Second
Hardwood
14X19
Bedroom 6
Main
Hardwood
14X11
Kitchen- 2nd
Basement
Engineered Hardwood
12X10
Office
Main
Hardwood
14X14

Utilities

  • Heating Steam, Baseboard
  • Cooling Wall Unit(s)
  • Water Lake Michigan
  • Sewer Public Sewer

Additional Information

Interior Features
Wet Bar, 1st Floor Bedroom, 1st Floor Full Bath
Exterior Features
Outdoor Grill
Appliances
Double Oven, Dishwasher, Refrigerator, Stainless Steel Appliance(s), Cooktop, Range Hood, Gas Cooktop
Parking
2 Garage Spaces, Garage Door Opener, Yes, Garage Owned, Detached, Garage
Schools
District 299, Sayre Elementary School Language (299)

Payment Calculator

$
$
$
$
$
%
$
years
%
Principal & Interest
$0
Property Tax
$0
Assessments
$0
Home Insurance
$0
Mortgage Insurance
$0

Nearby Transportation

  • Bus 72 < 0.1 mi
  • Bus 90 0.3 mi
  • Bus 86 0.8 mi
  • Bus 74 1.0 mi
  • Bus 65 1.0 mi
  • Milwaukee West 0.7 mi
  • I 290 West 2.5 mi
  • I 290 East 2.5 mi
  • I 90 East 4.6 mi
  • I 94 East 4.6 mi
  • I 90 West 4.6 mi
  • I 94 West 4.7 mi
grid
Register to see 0 more properties