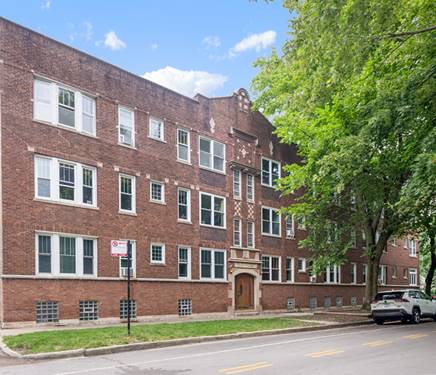
Spacious 1 Bed + Den, 1 Bath penthouse condo in Graceland West, a beautifully updated vintage unit blending classic charm with modern touches throughout. Oversized windows flood the space with natural light and frame lovely views of the tree-lined street, while updated, modern light fixtures add a stylish finishing touch. The thoughtful layout begins with a separate entry foyer complete with a coat closet, leading into an expansive living room showcasing original crown moldings, hardwood floors, and a stunning stone and wood mantel with a gas fireplace. The separate dining area sits just off the updated kitchen, which features quartz countertops along with a brand-new single basin sink/faucet, range, dishwasher, and microwave. The king-sized bedroom offers a generous closet, a sleek ceiling fan, and easy access to the updated bathroom, complete with black-and-white tiled flooring, a clawfoot tub, and a modern vanity with updated lighting. Just off the foyer, French doors open into a separate den/office, perfect for remote work or a cozy reading nook. Additional highlights include IN-UNIT LAUNDRY and abundant closet storage throughout. The location can't be beat: you're steps from the Southport Corridor and within walking distance of the Irving Park Brown Line, Southport Brown Line, and Sheridan Red Line stops, plus multiple bus routes. A bike lane runs right outside your door, and Lake Shore Drive is close by for easy access around the city.
Property Map
Please use the print button to include maps when printing.
For more information about 1469 W Berteau Unit 303, Chicago, IL 60613 contact Corcoran Urban Real Estate.
Broker Reciprocity
Listing provided by @properties Christie's International Real Estate
All information provided is deemed reliable but is not guaranteed and should be independently verified.
The data relating to real estate for sale on this web site comes in part from the Broker Reciprocity Program
of the Midwest Real Estate Data LLC. Real estate listings held by brokerage firms other than Urban Real Estate are
marked with the Broker Reciprocity logo and detailed information about them includes the name of the listing brokers.
Some IDX listings have been excluded from this website.