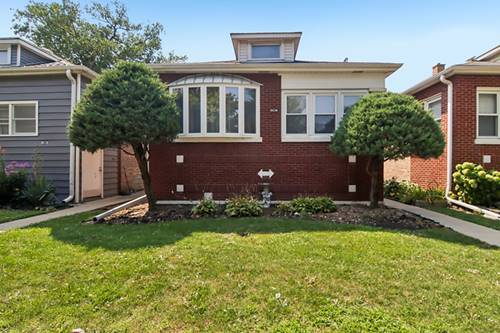
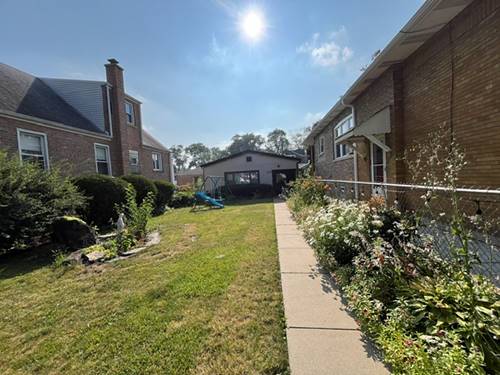
Welcome to this clean, well-maintained brick bungalow situated on a 30' lot in the beautiful Montclare neighborhood. The main floor features a spacious living room highlighted by a lovely bay window, a formal dining room, two comfortable bedrooms with classic hardwood flooring, a full bathroom, and an inviting eat-in kitchen. Other amenities include an enclosed front porch and an expansive deck located right off the kitchen. The finished basement adds significant living space, complete with a recreation room, a third bedroom, a second full bathroom, a dedicated laundry room, a bar area, and plenty of extra storage. This exceptional home also comes equipped with central A/C and a massive 2.5-car garage that provides ample room for vehicles, storage, or gear. Ideally located for an easy commute and convenient lifestyle, the property offers proximity to multiple transit options, including the Elmwood Park and Montclare Metra stations alongside several CTA bus routes. You will also enjoy easy access to shopping at the Brickyard & Elmwood Park, a wide variety of local dining options, and quick routes to I-90, I-290, and O'Hare Airport.
Property Tour
Property Map
Please use the print button to include maps when printing.
For more information about 2636 N Neva, Chicago, IL 60707 contact Corcoran Urban Real Estate.
Broker Reciprocity
Listing provided by Redfin Corporation
All information provided is deemed reliable but is not guaranteed and should be independently verified.
The data relating to real estate for sale on this web site comes in part from the Broker Reciprocity Program
of the Midwest Real Estate Data LLC. Real estate listings held by brokerage firms other than Urban Real Estate are
marked with the Broker Reciprocity logo and detailed information about them includes the name of the listing brokers.
Some IDX listings have been excluded from this website.