Corcoran Urban Real Estate
$0 to $5,000,000
2+ Beds
Any Baths
For Sale
2 Properties In Neighborhood: Ranch Triangle

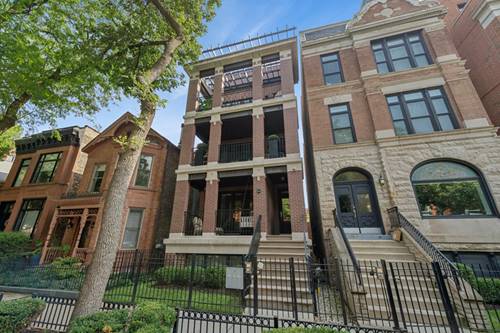
1872 N Clybourn Unit 103
Chicago, IL 60614

  • 2 Beds
  • 1 Baths
  • 1,735 Sq. Ft.
  • Built In 1872
Price

$599,000

Est Payment
$5,162 / month (details)  
Taxes
$13,588  
Assessments
$976  
Beds
2  
Baths
1  
Rooms
6  
Type
Attached  
Sq. Ft.
1,735  
Built
1872  
Neighborhoods
Lincoln Park, Ranch Triangle  
MLS
#12699437
Status
Active

Property Description

Welcome to a renovated, design-driven live/work opportunity in the heart of Lincoln Park's Clybourn Corridor-perfect for artists and small business owners who need flexibility, room to create, and a stylish place to operate. With approximately 2,235 sq. ft. of thoughtfully arranged space, this home offers a 1-bedroom setup upstairs plus additional 1 to 2-bedroom flexibility in the lower level-ideal for a studio, office, client workspace, guest suite, or creative production area. Today you'll enjoy 1 bathroom, with excellent potential to add a second bathroom and laundry, making this home even more functional for everyday living and professional use. Renovated + Ready for Your Vision This home has been refreshed with: New floors Fresh interior paint Updated kitchen The result is a clean, modern foundation-ready for you to personalize, scale your practice, or simply move in and begin creating. Parking + Amenities That Make Day-to-Day Easy You'll appreciate the convenience and lifestyle features built into this location and community: 1 deeded parking spot in a prime location - the first space closest to the front door Common courtyard perfect for entertaining, outdoor breaks, and gathering Common rooftop deck with panoramic city views-an ideal backdrop for hosting or winding down Common laundry room for added everyday ease The Neighborhood Sells Itself (Clybourn Corridor / Lincoln Park) Location is everything, and this is one of the best spots in the area: Steps to Trader Joe's and Jayson Home Minutes to great restaurants and shops on Armitage Street Near the upcoming Foundry Park development Walkable, vibrant, and perfectly positioned for both work and lifestyle Blocks from the Brown and Red CTA lines Easy access to the Kennedy Expressway 90/94

Property Map

Property Details

Rooms

Room
Level
Flooring
Size
Living Room
Main
Engineered Hardwood
25X25
Dining Room
Main
Engineered Hardwood
17X24
Kitchen
Main
Engineered Hardwood
10X8
Family Room
Lower
Engineered Hardwood
20X13
Laundry
N/A
Master Bedroom
Main
Engineered Hardwood
17X19
Bedroom 2
Lower
Engineered Hardwood
20X13
Bedroom 3
N/A
Bedroom 4
N/A
Walk In Closet
Main
Engineered Hardwood
8X8
Gallery
Main
Engineered Hardwood
11X12

Utilities

  • Heating Electric
  • Cooling Central Air
  • Water Lake Michigan
  • Sewer Public Sewer

Additional Information

Assessment Includes
Water, Parking, Insurance, Security, TV/Cable, Exterior Maintenance, Lawn Care, Scavenger, Snow Removal, Internet
Common Amenities
Bike Room/Bike Trails, Coin Laundry, Elevator in Residence, Storage, Sundeck, Receiving Room, Security Door Lock(s), Intercom, Patio, Security Lighting
Interior Features
1st Floor Bedroom, 1st Floor Full Bath, Storage, Built-in Features, Walk-In Closet(s), Bookcases, Beamed Ceilings, Open Floorplan, Shops, Quartz Counters
Exterior Features
Roof Deck, Outdoor Grill
Appliances
Range, Dishwasher, Refrigerator, Disposal, Stainless Steel Appliance(s)
Pets Allowed
Cats OK, Deposit Required, Dogs OK, Number Limit
Parking
1 Parking Spaces, Assigned, Yes, Owned, Parking included in price
Schools
Lincoln Park High School (299), Oscar Mayer Elementary School (299)

Payment Calculator

$
$
$
$
$
%
$
years
%
Principal & Interest
$0
Property Tax
$0
Assessments
$0
Home Insurance
$0
Mortgage Insurance
$0

Nearby Transportation

  • Bus 73 0.2 mi
  • Bus 9 0.3 mi
  • Bus 72 0.3 mi
  • Bus 8 0.4 mi
  • Bus 37 0.5 mi
  • Bus 74 0.6 mi
  • Bus X9 0.6 mi
  • Bus 70 0.8 mi
  • Bus 0.9 mi
  • Bus 56 1.0 mi
  • Bus 36 1.0 mi
  • Bus 22 1.0 mi
  • Bus 151 1.1 mi
  • Bus 156 1.1 mi
  • Bus 50 1.1 mi
  • Union Pacific North 0.6 mi
  • Union Pacific Northwest 0.6 mi
  • Brown Line 0.3 mi
  • Purple Line 0.3 mi
  • Red Line 0.5 mi
  • Blue Line 1.0 mi
  • ZipCar 0.3 mi
  • I 90 West 0.5 mi
  • I 94 West 0.5 mi
  • I 90 East 0.6 mi
  • I 94 East 0.6 mi
  • I 290 West 2.7 mi
  • I 290 East 2.7 mi
  • I 55 North 4.2 mi
  • I 55 South 4.2 mi
grid
Register to see 0 more properties