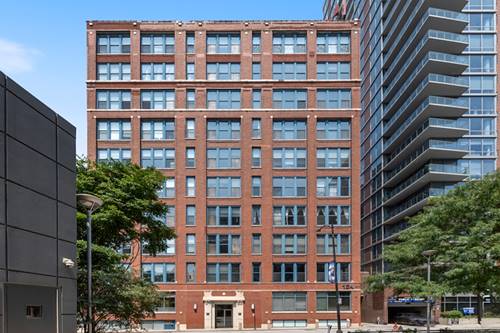
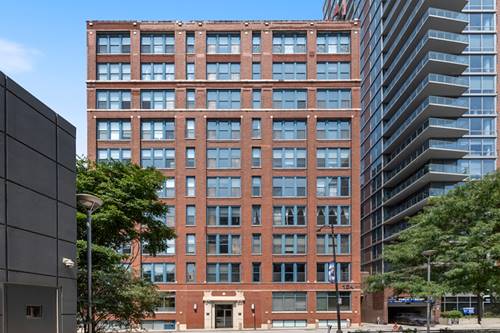
Introducing this one of a kind, SE corner 3 bedroom lofted condo which has the benefit & flexibility of live-work status. Currently used as a residence, this property could also be used solely as an office, or a combination of both office and residence. Filled with character, this space enjoys 11 ft. ceiling heights, over-sized windows, exposed brick, stained glass and double door entries. Enter this home to a large foyer, which leads to the living area. The space is large enough to create 2 living spaces and a dining room. One living room includes an electric fireplace , which creates heat. The other more casual living space includes a TV. The dining room is spacious enough for large dinner parties. The kitchen includes a generous amount of granite countertops, and a breakfast bar. The main bedroom is accessed through double glass doors. The private suite includes a spacious bedroom, walk-in-closet, a linen closet and a spa-like private bath. The bath includes a steam shower and double bowl vanity. The 2nd bedroom is being used as an office and the 3rd bedroom is a large bright room with southern exposure. The laundry room has a side -by-side washer and dryer, and the benefit of additional storage. The building includes an exercise room, coin laundry and a storage cage. Some allowed uses for offices include businesses that don't rely primarily on client visits. Options could be an artist studio, photography or mail order business that include light assembly or production of goods. The seller will take care of special assessment at closing. Walk to work in the loop along the Riverwalk, located just west of the building. Steps from restaurants, shopping and nightlife. Walking distance to the lake, loop and museums. Within the South Loop School district. Easy access to both CTA and major expressways. Various parking options in the area, including monthly parking right next door to the building. Printers row is exploding! Come join the party!
Property Video
Property Map
Please use the print button to include maps when printing.
Property Details
Rooms
Room
Level
Flooring
Size
Living Room
Main
Hardwood
33X18
Dining Room
Main
Hardwood
16X18
Kitchen
Main
Hardwood
11X15
Family Room
N/A
Laundry
Main
6X7
Master Bedroom
Main
Hardwood
16X21
Bedroom 2
Main
Hardwood
9X11
Bedroom 3
Main
Hardwood
15X16
Bedroom 4
N/A
Walk In Closet
Main
8X9
Foyer
Main
7X14
Utilities
Heating Electric
Cooling Central Air
Water Lake Michigan
Sewer Public Sewer
Additional Information
Assessment Includes
Water, Insurance, Exercise Facilities, Exterior Maintenance, Scavenger, Snow Removal, Internet
Common Amenities
Bike Room/Bike Trails, Coin Laundry, Elevator in Residence, Exercise Room, Storage
For more information about 124 W Polk Unit 100, Chicago, IL 60605 contact Corcoran Urban Real Estate.
Broker Reciprocity
Listing provided by RE/MAX Premier
All information provided is deemed reliable but is not guaranteed and should be independently verified.
The data relating to real estate for sale on this web site comes in part from the Broker Reciprocity Program
of the Midwest Real Estate Data LLC. Real estate listings held by brokerage firms other than Urban Real Estate are
marked with the Broker Reciprocity logo and detailed information about them includes the name of the listing brokers.
Some IDX listings have been excluded from this website.