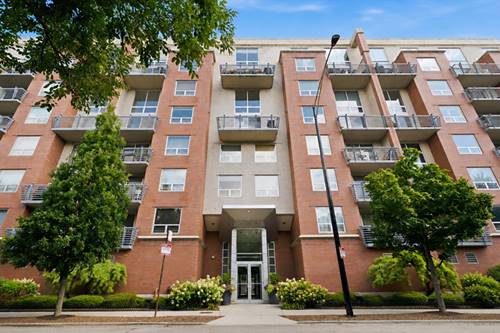
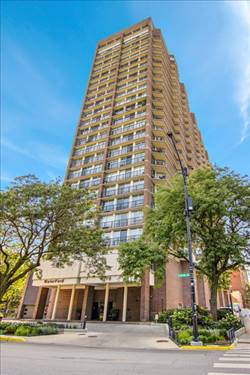
Check out this sun-filled 2-bedroom, 2-bath corner home with two deeded parking spaces in a boutique elevator building. Large windows flood the home with natural light, creating a bright and inviting living space. The spacious living room features a tiled gas fireplace and direct access to a charming private balcony. The open concept kitchen is beautifully appointed with Calacatta Classic quartz countertops, custom white cabinetry, stainless steel appliances, and a large island with seating. The generous primary suite offers two closets and a beautifully updated spa-like en-suite bath with custom tile work and ample storage. Additional highlights include updated kitchen and bathrooms, an in-unit washer and dryer, and peace of mind with major mechanical updates, including a new heating system installed in November 2025 and a new air conditioning system installed in July 2026. Two deeded exterior parking spaces are INCLUDED in the price. Ideally located just steps from the train and minutes from Montrose Beach, the Southport Corridor, Uptown, Wrigleyville, and Andersonville, with easy access to Lake Shore Drive for a quick commute. This is the one you've been waiting for-come take a look!
Property Map
Please use the print button to include maps when printing.
For more information about 1100 W Montrose Unit 502, Chicago, IL 60613 contact Corcoran Urban Real Estate.
Broker Reciprocity
Listing provided by Americorp, Ltd
All information provided is deemed reliable but is not guaranteed and should be independently verified.
The data relating to real estate for sale on this web site comes in part from the Broker Reciprocity Program
of the Midwest Real Estate Data LLC. Real estate listings held by brokerage firms other than Urban Real Estate are
marked with the Broker Reciprocity logo and detailed information about them includes the name of the listing brokers.
Some IDX listings have been excluded from this website.