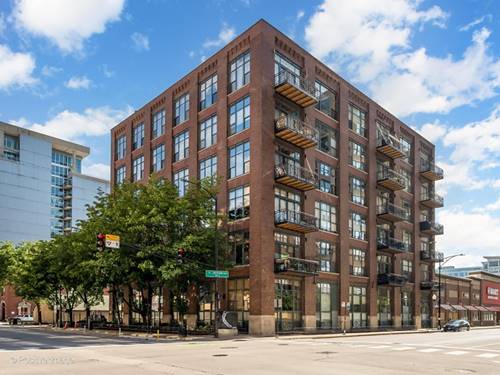
Meticulously renovated and maintained 2 bedroom 2 bathroom brick & timber loft with soaring 14' ceilings and PRIVATE ROOFTOP DECK! This corner penthouse unit was gut renovated and reimagined in 2020 and no detail was overlooked. The large kitchen features custom cabinetry, modern granite countertops, ALL Miele appliances, large basin sink, pantry, hidden trash/recycling pull-out and integrated utility closet. Flexible open-concept floor plan allows for true dining and home office space, along with a large living room FULL of natural light from the massive windows surrounding you. Private balcony on the main level for grilling or enjoying a morning cup of coffee with the sunrise. The wide spiral staircase leads up to the second bedroom, currently being used as a den, and rooftop deck. Rooftop deck features composite decking, turf and is outfitted with speakers. Primary bedroom features custom built-in storage and gorgeous primary bathroom featuring oversized shower, dual-vanity and modern wall-mount toilet. Laundry room features side-by-side Miele washer/dryer, utility sink, and access to storage above. Custom built-ins in the foyer along with generous sized coat closet. Hardwood floors throughout. BRAND NEW FURNACE AND A/C! Building features common rooftop deck and Amazon package lockers. Garage parking included! Easy access to Clinton Blue, I-290, I-90 and Union Station for all your transportation needs. Convenient grocery shopping being next door to H Mart and a short distance to Whole Foods, Mariano's and Target. Don't feel like cooking? Pop over to one of the many highly-regarded nearby restaurants including Avec, Athena, Alla Vita, Aba -- and those are just the one's starting with the letter A!
Property Map
Please use the print button to include maps when printing.
For more information about 701 W Jackson Unit 607, Chicago, IL 60661 contact Corcoran Urban Real Estate.
Broker Reciprocity
Listing provided by Fulton Grace Realty
All information provided is deemed reliable but is not guaranteed and should be independently verified.
The data relating to real estate for sale on this web site comes in part from the Broker Reciprocity Program
of the Midwest Real Estate Data LLC. Real estate listings held by brokerage firms other than Urban Real Estate are
marked with the Broker Reciprocity logo and detailed information about them includes the name of the listing brokers.
Some IDX listings have been excluded from this website.