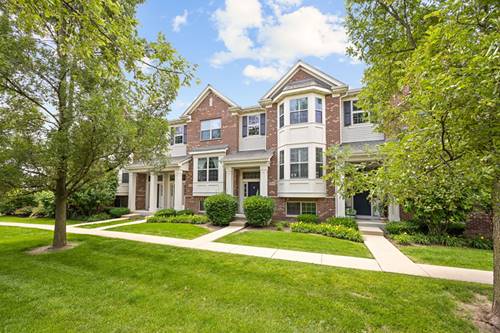
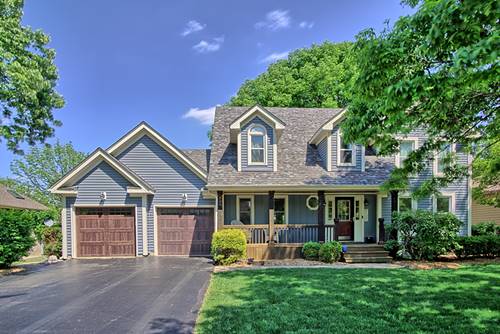
This exceptional property in Shelburne Farms offers refined living with white trim and doors, crown molding, deep baseboards, and nine-foot ceilings on the first floor. The main living area is conveniently situated adjacent to the kitchen, featuring a bay window that allows for abundant natural light. The spacious kitchen includes an island with pendant lighting, extensive cabinetry and counter space, stainless steel appliances, hardwood flooring, an eating area, and direct access to the deck via a sliding door. The flexible open space on the main floor can be utilized as a home office or additional dining area. The expansive primary suite features a luxurious bathroom with a double-bowl vanity and a glass-enclosed walk-in shower. The second bedroom benefits from its own bathroom, complete with tile flooring, a tub with surround walls, and a mirrored vanity. The convenience of a second-floor laundry room enhances the functionality of the home. The look-out lower level provides versatility as a family room, office, or potential third bedroom. Contemporary brushed nickel lighting and fixtures add a modern touch throughout. Residents will appreciate the community's walking paths, pond, and wooded areas.
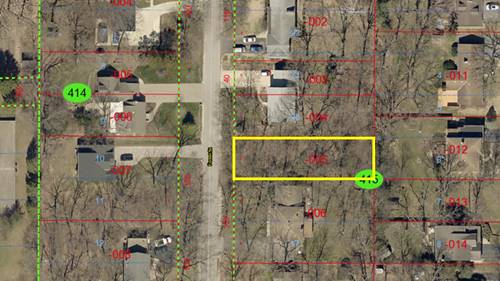
Property Map
Please use the print button to include maps when printing.
For more information about 0N080 Vermont, Winfield, IL 60190 contact Corcoran Urban Real Estate.
Broker Reciprocity
Listing provided by Coldwell Banker Realty
All information provided is deemed reliable but is not guaranteed and should be independently verified.
The data relating to real estate for sale on this web site comes in part from the Broker Reciprocity Program
of the Midwest Real Estate Data LLC. Real estate listings held by brokerage firms other than Urban Real Estate are
marked with the Broker Reciprocity logo and detailed information about them includes the name of the listing brokers.
Some IDX listings have been excluded from this website.