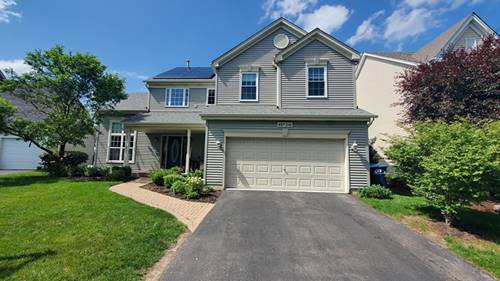
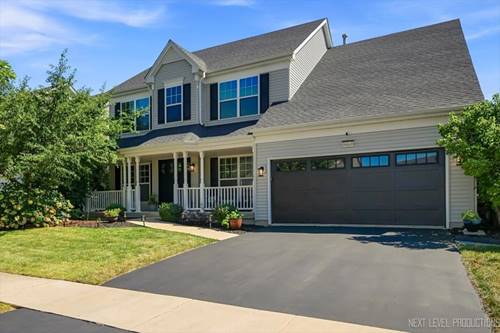
This is the one you have been waiting for! Nestled on one of the most desirable golf course lots in the neighborhood, this beautifully maintained home offers the perfect blend of space, functionality, and exceptional outdoor living. Enjoy breathtaking golf course views from the private first-floor office, creating an inspiring work-from-home setting, while the spacious main-floor primary suite features a walk-in closet and convenient access to a full bath. Designed for both everyday living and entertaining, this expansive home offers three generously sized bedrooms and two full baths on the second level, plus an additional bedroom and full bath in the finished lookout basement, ideal for guests, extended family, or a private retreat. The large three-car garage provides abundant storage and convenience. Step outside to experience what truly sets this property apart. The incredible backyard overlooks the golf course and is being transformed into a spectacular outdoor oasis, featuring a custom high-end deck with breakfast bar seating, a hot tub, gazebo, elegant fountain water feature, and beautifully designed gathering spaces (see architectural renderings). It's a rare opportunity to own one of the premier lots in the community while enjoying thoughtfully planned outdoor luxury. Meticulously cared for and ideally located in one of Geneva's most sought-after neighborhoods, this home offers the perfect combination of scenic beauty, generous living space, and timeless appeal.
Property Map
Please use the print button to include maps when printing.
For more information about 0N334 King, Geneva, IL 60134 contact Corcoran Urban Real Estate.
Broker Reciprocity
Listing provided by @properties Christie's International Real Estate
All information provided is deemed reliable but is not guaranteed and should be independently verified.
The data relating to real estate for sale on this web site comes in part from the Broker Reciprocity Program
of the Midwest Real Estate Data LLC. Real estate listings held by brokerage firms other than Urban Real Estate are
marked with the Broker Reciprocity logo and detailed information about them includes the name of the listing brokers.
Some IDX listings have been excluded from this website.