Corcoran Urban Real Estate
$0 to $10,000
Any Beds
Any Baths
For Rent
107 Properties Rentals Within 0.5 miles of: 1 E Delaware, Chicago
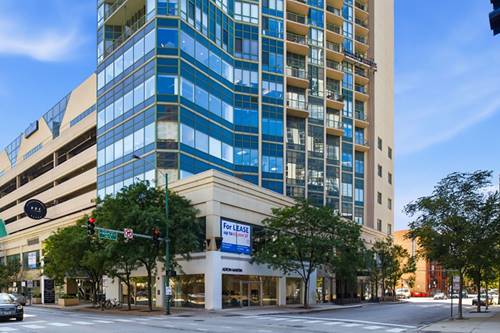
  • 111 W Maple Unit 2711, Chicago, IL 60610
    $2,500
    1 bed | 1 bath
    2 more available units at this address
    $3,500 Unit 802 2 bd / 2 ba
    $2,400 Unit 1508 1 bd / 1 ba
  • 111 W Maple Unit 802, Chicago, IL 60610
    $3,500
    2 bed | 2 bath
    2 more available units at this address
    $2,500 Unit 2711 1 bd / 1 ba
    $2,400 Unit 1508 1 bd / 1 ba
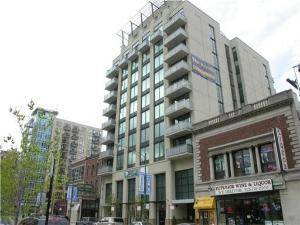
  • 744 N Clark Unit 503, Chicago, IL 60610
    $2,400
    1 bed | 1 bath
    2 more available units at this address
    $3,900 Unit 505 2 bd / 2 ba
    $3,438 Unit 1004 2 bd / 2 ba
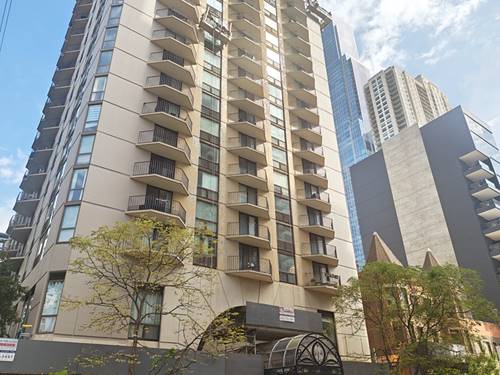
  • 201 E Chestnut Unit 22C, Chicago, IL 60611
    $3,200
    1 bed | 1 bath
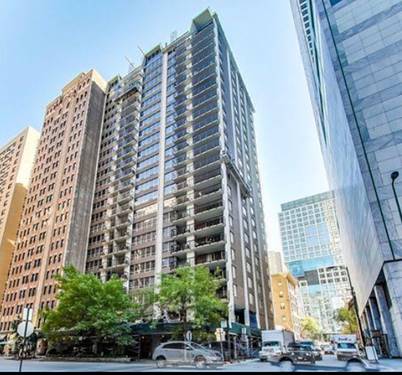
  • 70 W Huron Unit 2610, Chicago, IL 60654
    $2,250
    0 bed | 1 bath
    4 more available units at this address
    $3,750 Unit 1002 2 bd / 2 ba
    $3,750 Unit 802 2 bd / 2 ba
    $3,650 Unit 502 2 bd / 2 ba
    $2,600 Unit 1507 1 bd / 1 ba
  • 70 W Huron Unit 1507, Chicago, IL 60654
    $2,600
    1 bed | 1 bath
    4 more available units at this address
    $3,750 Unit 1002 2 bd / 2 ba
    $3,750 Unit 802 2 bd / 2 ba
    $3,650 Unit 502 2 bd / 2 ba
    $2,250 Unit 2610 0 bd / 1 ba
  • 70 W Huron Unit 502, Chicago, IL 60654
    $3,650
    2 bed | 2 bath
    4 more available units at this address
    $3,750 Unit 1002 2 bd / 2 ba
    $3,750 Unit 802 2 bd / 2 ba
    $2,600 Unit 1507 1 bd / 1 ba
    $2,250 Unit 2610 0 bd / 1 ba

1 E Delaware Apt 12C
Chicago, IL 60611

  • 1 Beds
  • 1 Baths
  • 735 Sq. Ft.
  • Built In 1989
Rental Price

$2,503

Beds
1  
Baths
1  
Rooms
3  
Type
Attached  
Sq. Ft.
735  
Built
1989  
Neighborhood
Gold Coast  
MLS
#11693766
Status
Rented (1/19/2023)

Property Description

Renovated 1 bedroom with washer/dryer and balcony! Wood plank flooring throughout with upgraded kitchen and bath. 735 square feet with south view overlooking the sundeck.

Property Map

Property Details

Rooms

Room
Level
Flooring
Size
Living Room
Main
22X13
Kitchen
Main
8X8
Master Bedroom
Main
16X11

Utilities

  • Heating Natural Gas
  • Cooling Central Air
  • Water Lake Michigan
  • Sewer Public Sewer

Additional Information

Common Amenities
Bike Room/Bike Trails, Door Person, Coin Laundry, Elevator(s), Exercise Room, Storage, Sundeck, Service Elevator(s)
Interior Features
Wood Laminate Floors, Laundry Hook-Up in Unit
Exterior Features
Balcony
Appliances
Range, Microwave, Dishwasher, Refrigerator, Washer, Dryer
Pets Allowed
Cats OK, Dogs OK, Number Limit
Parking
398 Garage Spaces, Parking not included in price
Schools
District 299

Listing History

01-02-2023 Listed at $2,332
01-10-2023 Price decreased by $53 to $2,279
01-17-2023 Price increased by $224 to $2,503
01-26-2023 Status changed to Closed
01-19-2023 Rented at $2,503
Last Modified 1/26/23 12:52 PM

Nearby Transportation

  • Bus 36 < 0.1 mi
  • Bus 22 0.1 mi
  • Bus 66 0.1 mi
  • Bus 143 0.2 mi
  • Bus 151 0.2 mi
  • Bus 146 0.2 mi
  • Bus 147 0.2 mi
  • Bus 148 0.2 mi
  • Bus 125 0.2 mi
  • Bus 10 0.2 mi
  • Bus 70 0.2 mi
  • Bus 26 0.2 mi
  • Bus 3 0.2 mi
  • Bus 156 0.3 mi
  • Bus 157 0.3 mi
  • Metra Electric 1.0 mi
  • Red Line 0.2 mi
  • Brown Line 0.5 mi
  • Purple Line 0.5 mi
  • Green Line 0.9 mi
  • Pink Line 0.9 mi
  • Orange Line 0.9 mi
  • Blue Line 0.9 mi
  • ZipCar < 0.1 mi
  • Maven 0.2 mi
  • I 90 East 0.6 mi
  • I 94 East 0.6 mi
  • I 90 West 0.6 mi
  • I 94 West 0.6 mi
  • I 290 East 1.8 mi
  • I 290 West 2.2 mi
  • I 55 South 3.1 mi
  • I 55 North 3.1 mi
grid
Register to see 4 more properties