Corcoran Urban Real Estate
$0 to $5,000,000
Any Beds
Any Baths
For Sale
113 Properties Within 0.5 miles of: 1 E Schiller, Chicago
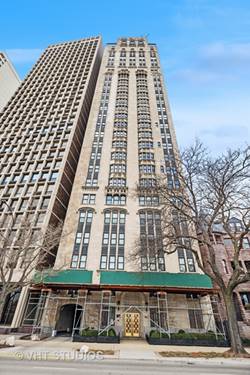
  • 1355 N Sandburg Unit 1002D, Chicago, IL 60610
    $425,000
    2 bed | 1 bath
    2 more available units at this address
    $339,000 Unit 1601D 2 bd / 1 ba
    $275,000 Unit 2206D 1 bd / 1 ba
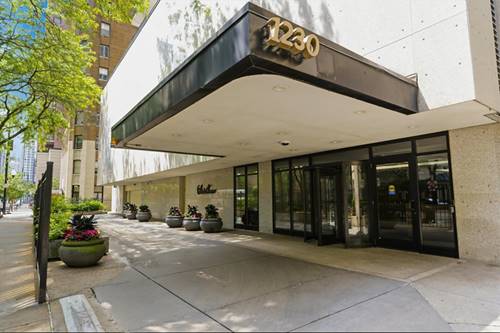
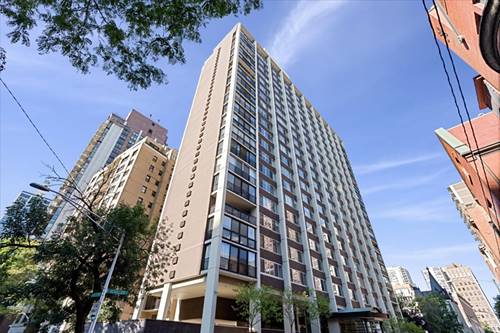
  • 1230 N State Unit 21D, Chicago, IL 60610
    $390,000
    1 bed | 1½ bath
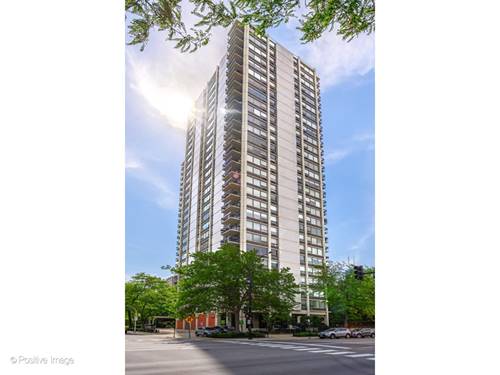
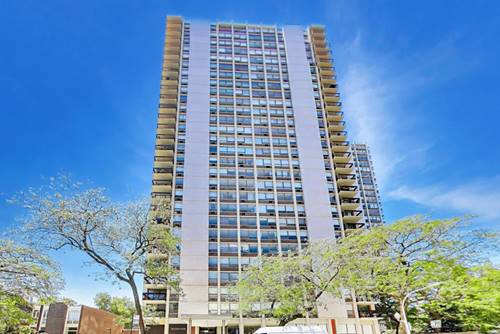
  • 1360 N Sandburg Unit 1106C, Chicago, IL 60610
    $295,000
    1 bed | 1 bath
    2 more available units at this address
    $486,000 Unit 2912 2 bd / 2 ba
    $296,000 Unit 2603C 1 bd / 1 ba
  • 1360 N Sandburg Unit 2603C, Chicago, IL 60610
    $296,000
    1 bed | 1 bath
    2 more available units at this address
    $486,000 Unit 2912 2 bd / 2 ba
    $295,000 Unit 1106C 1 bd / 1 ba
  • 1360 N Sandburg Unit 2912, Chicago, IL 60610
    $486,000
    2 bed | 2 bath
    2 more available units at this address
    $296,000 Unit 2603C 1 bd / 1 ba
    $295,000 Unit 1106C 1 bd / 1 ba
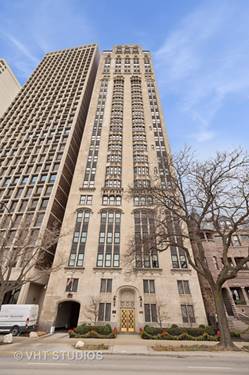
  • 1242 N Lake Shore Unit 25, Chicago, IL 60611
    $1,000,000
    4 bed | 4½ bath
    1 more available unit at this address
    $950,000 Unit 22 4 bd / 3 ½ ba
  • 1242 N Lake Shore Unit 22, Chicago, IL 60610
    $950,000
    4 bed | 3½ bath
    1 more available unit at this address
    $1,000,000 Unit 25 4 bd / 4 ½ ba

1 E Schiller Unit 16C
Chicago, IL 60610

  • 2 Beds
  • 2 Baths
  • 1,300 Sq. Ft.
  • Built In 1964
Price

$495,000

Est Payment
$4,617 / month (details)  
Taxes
$7,827  
Assessments
$1,407  
Beds
2  
Baths
2  
Rooms
5  
Type
Attached  
Sq. Ft.
1,300  
Built
1964  
Neighborhood
Gold Coast  
Building
1 E Schiller  
MLS
#12753019
Status
Active

Property Description

Unrivaled residence in the heart of Chicago's Gold Coast, this designer-inspired two-bedroom, two-bathroom condo offers a fresh take on city living. Set on the storybook streets of the Gold Coast, this 1 E Schiller stunner raises the bar. Semi-private elevator lobby ushers you into a true entry foyer. Sweeping northern lake and cityscape views are seen through wall-to-wall windows. Oversized living rm w/ parquet hardwoods flows into a defined dining space and directly into the recently renovated and reworked 2022 chef's kitchen. Featuring two-toned custom cabinetry, honed Carrara marble counters, suite of stainless steel Fisher & Paykel appliances, and true center island w/ stool seating and ample storage, plus a mudroom-style cubby corridor adds function and includes a newer Fisher & Paykel stackable. Principal suite offers endless wall-to-wall views, a newly installed custom California Closet wardrobe, and crisp en suite bathroom. Additional guest bedroom includes an outfitted closet and feeds to a full hall bathroom. Ample closet and storage throughout, plus an additional storage cage. 24-hour doorman. Charming outdoor courtyard-style space overlooking famed Astor Street. An incredibly impressive interior in an unbeatable location, just steps from the best of Chicago, including Three Arts Club, Gibson's, The Bellevue, and Chicago's lakefront.

Property Map

Property Details

Rooms

Room
Level
Flooring
Size
Living Room
Main
Hardwood
14X17
Dining Room
Main
Hardwood
12X12
Kitchen
Main
Hardwood
14X15
Family Room
N/A
Laundry
Main
Hardwood
5X8
Master Bedroom
Main
Carpet
15X17
Bedroom 2
Main
Hardwood
11X12
Bedroom 3
N/A
Bedroom 4
N/A
Foyer
Main
Hardwood
6X8

Utilities

  • Heating Electric, Forced Air
  • Cooling Central Air
  • Water Lake Michigan, Public
  • Sewer Public Sewer

Additional Information

Assessment Includes
Heat, Air Conditioning, Water, Parking, Insurance, Security, Doorman, TV/Cable, Exterior Maintenance, Lawn Care, Scavenger, Snow Removal
Common Amenities
Bike Room/Bike Trails, Door Person, Elevator in Residence, Storage, On Site Manager/Engineer, Receiving Room, Service Elevator(s)
Interior Features
Storage
Appliances
Microwave, Dishwasher, High End Refrigerator, Washer, Dryer, Disposal, Stainless Steel Appliance(s), Electric Cooktop, Electric Oven, Range Hood
Pets Allowed
Cats OK, Dogs OK, Number Limit
Parking
1 Garage Spaces, Yes, Leased, Attached, Garage, Parking not included in price
Schools
Lincoln Park High School (299), Lincoln Elementary School (299), Ogden Elementary (299)

Payment Calculator

$
$
$
$
$
%
$
years
%
Principal & Interest
$0
Property Tax
$0
Assessments
$0
Home Insurance
$0
Mortgage Insurance
$0

Nearby Transportation

  • Bus 151 0.1 mi
  • Bus 36 0.2 mi
  • Bus 22 0.2 mi
  • Bus 156 0.2 mi
  • Bus 9 0.3 mi
  • Bus 72 0.3 mi
  • Bus 70 0.3 mi
  • Bus 73 0.3 mi
  • Bus 37 0.5 mi
  • Bus 0.6 mi
  • Bus 143 0.6 mi
  • Bus 146 0.6 mi
  • Bus 147 0.6 mi
  • Bus 148 0.6 mi
  • Bus 157 0.7 mi
  • Red Line 0.3 mi
  • Brown Line 0.6 mi
  • Purple Line 0.6 mi
  • ZipCar 0.1 mi
  • I 90 East 1.1 mi
  • I 94 East 1.1 mi
  • I 90 West 1.1 mi
  • I 94 West 1.1 mi
  • I 290 East 2.3 mi
  • I 290 West 2.6 mi
  • I 55 South 3.7 mi
  • I 55 North 3.7 mi
grid
Register to see 3 more properties