Corcoran Urban Real Estate
$0 to $10,000
Any Beds
Any Baths
For Rent
56 Properties Rentals Within 0.5 miles of: 1 E Scott, Chicago
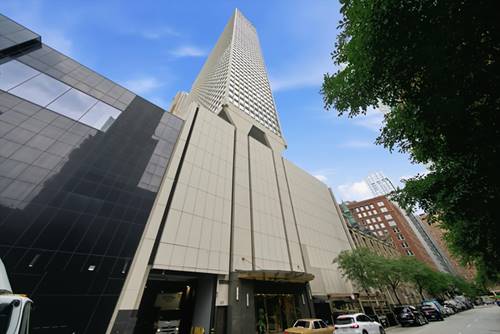
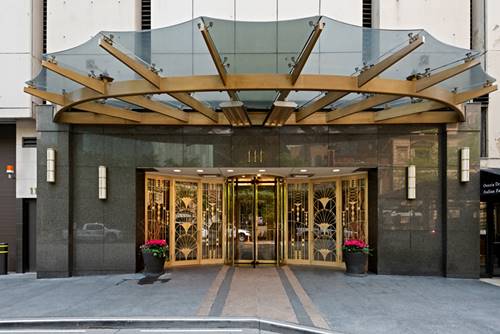
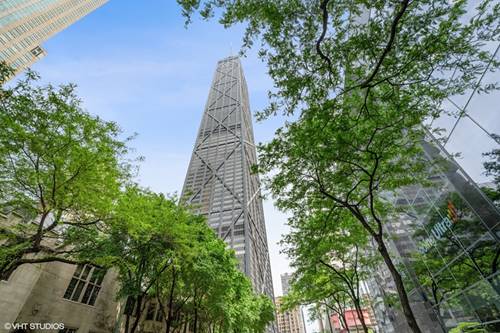
  • 111 E Chestnut Unit 35J, Chicago, IL 60611
    $3,650
    1 bed | 1 bath
    7 more available units at this address
    $11,500 Unit 56AB 2 bd / 2 ½ ba
    $6,500 Unit 53A 2 bd / 2 ba
    $3,700 Unit 38F 1 bd / 1 ba
    $3,500 Unit 42F 1 bd / 1 ba
    $2,990 Unit 52J 1 bd / 1 ba
    $2,200 Unit 26D 1 bd / 1 ba
    $1,950 Unit 27E 0 bd / 1 ba
  • 111 E Chestnut Unit 38F, Chicago, IL 60611
    $3,700
    1 bed | 1 bath
    7 more available units at this address
    $11,500 Unit 56AB 2 bd / 2 ½ ba
    $6,500 Unit 53A 2 bd / 2 ba
    $3,650 Unit 35J 1 bd / 1 ba
    $3,500 Unit 42F 1 bd / 1 ba
    $2,990 Unit 52J 1 bd / 1 ba
    $2,200 Unit 26D 1 bd / 1 ba
    $1,950 Unit 27E 0 bd / 1 ba
  • 111 E Chestnut Unit 53A, Chicago, IL 60611
    $6,500
    2 bed | 2 bath
    7 more available units at this address
    $11,500 Unit 56AB 2 bd / 2 ½ ba
    $3,700 Unit 38F 1 bd / 1 ba
    $3,650 Unit 35J 1 bd / 1 ba
    $3,500 Unit 42F 1 bd / 1 ba
    $2,990 Unit 52J 1 bd / 1 ba
    $2,200 Unit 26D 1 bd / 1 ba
    $1,950 Unit 27E 0 bd / 1 ba
  • 111 E Chestnut Unit 56AB, Chicago, IL 60611
    $11,500
    2 bed | 2½ bath
    7 more available units at this address
    $6,500 Unit 53A 2 bd / 2 ba
    $3,700 Unit 38F 1 bd / 1 ba
    $3,650 Unit 35J 1 bd / 1 ba
    $3,500 Unit 42F 1 bd / 1 ba
    $2,990 Unit 52J 1 bd / 1 ba
    $2,200 Unit 26D 1 bd / 1 ba
    $1,950 Unit 27E 0 bd / 1 ba
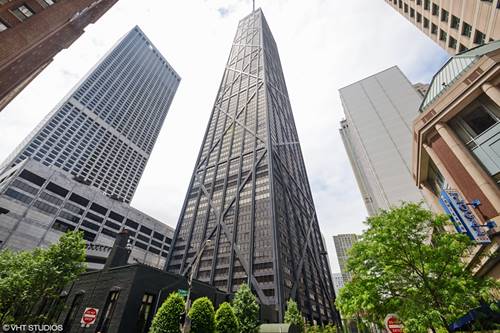
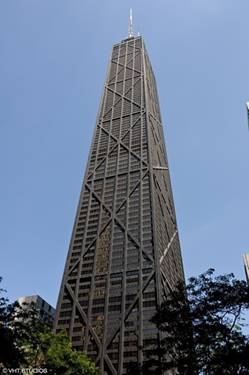
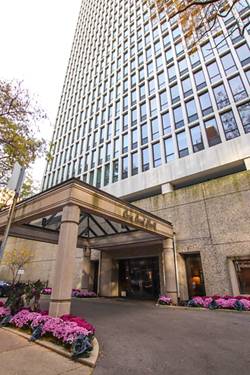
  • 175 E Delaware Unit 5019, Chicago, IL 60611
    $2,350
    0 bed | 1 bath
    8 more available units at this address
    $50,000 Unit 9210 5 bd / 5 ½ ba
    $8,950 Unit 8304 4 bd / 2 ½ ba
    $8,000 Unit 4603 2 bd / 2 ba
    $6,000 Unit 9007 1 bd / 2 ½ ba
    $4,000 Unit 4503 2 bd / 2 ba
    $3,600 Unit 5501 2 bd / 2 ba
    $3,400 Unit 5609 1 bd / 2 ba
    $3,000 Unit 6115 1 bd / 1 ba
  • 175 E Delaware Unit 6115, Chicago, IL 60611
    $3,000
    1 bed | 1 bath
    8 more available units at this address
    $50,000 Unit 9210 5 bd / 5 ½ ba
    $8,950 Unit 8304 4 bd / 2 ½ ba
    $8,000 Unit 4603 2 bd / 2 ba
    $6,000 Unit 9007 1 bd / 2 ½ ba
    $4,000 Unit 4503 2 bd / 2 ba
    $3,600 Unit 5501 2 bd / 2 ba
    $3,400 Unit 5609 1 bd / 2 ba
    $2,350 Unit 5019 0 bd / 1 ba
  • 175 E Delaware Unit 5609, Chicago, IL 60611
    $3,400
    1 bed | 2 bath
    8 more available units at this address
    $50,000 Unit 9210 5 bd / 5 ½ ba
    $8,950 Unit 8304 4 bd / 2 ½ ba
    $8,000 Unit 4603 2 bd / 2 ba
    $6,000 Unit 9007 1 bd / 2 ½ ba
    $4,000 Unit 4503 2 bd / 2 ba
    $3,600 Unit 5501 2 bd / 2 ba
    $3,000 Unit 6115 1 bd / 1 ba
    $2,350 Unit 5019 0 bd / 1 ba

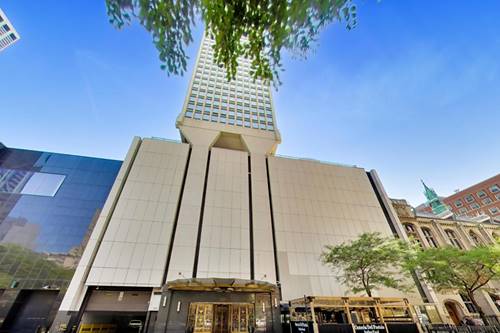
1 E Scott Apt 1406
Chicago, IL 60610

  • 0 Beds
  • 1 Baths
  • Built In 1968
Rental Price

$1,850

Beds
0  
Baths
1  
Rooms
3  
Type
Attached  
Sq. Ft.
n/a  
Built
1968  
Neighborhood
Gold Coast  
MLS
#12736927
Status
Active

Property Description

Available now. Gorgeous natural sunlight floods this south-facing studio unit thanks to the floor-to-ceiling windows, which also provide breathtaking cityscape views. This prime Gold Coast unit features newer windows, new blinds, and newer wood laminate flooring throughout. There is great storage space with a total of five closets! The kitchen has stainless steel appliances and is separated from the main living area. Card operated laundry room in the basement. The amenities in this building include an outdoor swimming pool, sundeck, 24-hour door staff, an onsite property manager, and receiving room. Two cats are allowed with an additional pet fee. You're just steps away from everything the Gold Coast has to offer including incredible restaurants, bars, coffee shops, grocery stores, shopping, public transportation, and the lakefront. Leased parking is available in the attached garage. This unit is vacant and ready to move in now! The monthly rental rate includes HD Cable, 600 MBPS Internet, Gas, Heat, Water, Sewer, Trash. The owner will take a one-time admin fee in lieu of security deposit. The building has applicable move-in fee and refundable deposit for all moves.

Property Map

Property Details

Rooms

Room
Level
Flooring
Size
Living Room
Main
Wood Laminate
17X16
Dining Room
Main
Wood Laminate
COMBO
Kitchen
Main
Wood Laminate
9X5
Family Room
N/A
Laundry
N/A
Master Bedroom
Bedroom 2
N/A
Bedroom 3
N/A
Bedroom 4
N/A
Foyer
Main
11X3

Utilities

  • Heating Natural Gas
  • Cooling Central Air
  • Water Lake Michigan
  • Sewer Public Sewer

Additional Information

Common Amenities
Bike Room/Bike Trails, Door Person, Coin Laundry, Elevator in Residence, On Site Manager/Engineer, Sundeck, Pool, Receiving Room, Service Elevator(s)
Pets Allowed
Cats OK, Number Limit
Parking
Circular Driveway, Yes, Leased, Attached, Garage, Parking not included in price
Schools
District 299

Nearby Transportation

  • Bus 70 0.2 mi
  • Bus 151 0.2 mi
  • Bus 36 0.2 mi
  • Bus 22 0.2 mi
  • Bus 156 0.2 mi
  • Bus 143 0.4 mi
  • Bus 146 0.4 mi
  • Bus 147 0.4 mi
  • Bus 148 0.4 mi
  • Bus 37 0.5 mi
  • Bus 9 0.5 mi
  • Bus 72 0.5 mi
  • Bus 157 0.5 mi
  • Bus 125 0.5 mi
  • Bus 10 0.5 mi
  • Red Line 0.2 mi
  • Brown Line 0.7 mi
  • Purple Line 0.7 mi
  • ZipCar < 0.1 mi
  • Maven 0.2 mi
  • I 90 East 0.9 mi
  • I 94 East 0.9 mi
  • I 90 West 0.9 mi
  • I 94 West 0.9 mi
  • I 290 East 2.1 mi
  • I 290 West 2.4 mi
  • I 55 South 3.5 mi
  • I 55 North 3.5 mi
grid
Register to see 4 more properties