Corcoran Urban Real Estate
$0 to $5,000,000
Any Beds
Any Baths
For Sale
166 Properties Within 0.5 miles of: 1 E Scott, Chicago
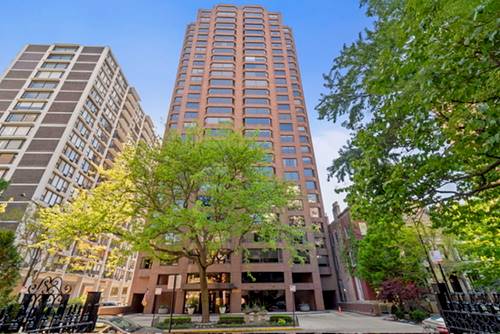
  • 1410 N State Unit 15A, Chicago, IL 60610
    $710,000
    3 bed | 2½ bath
    1 more available unit at this address
    $710,000 Unit 7A 3 bd / 2 ½ ba
  • 1410 N State Unit 7A, Chicago, IL 60610
    $710,000
    3 bed | 2½ bath
    1 more available unit at this address
    $710,000 Unit 15A 3 bd / 2 ½ ba
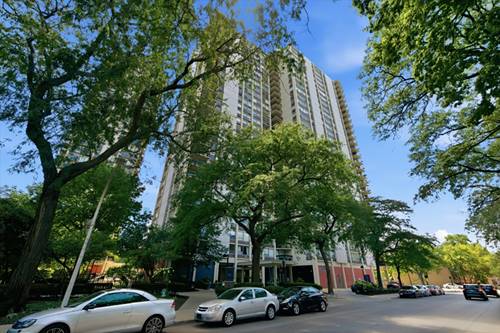
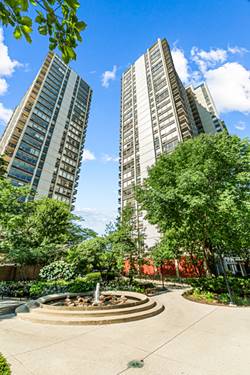
  • 1360 N Sandburg Unit 2104C, Chicago, IL 60610
    $260,000
    1 bed | 1 bath
    1 more available unit at this address
    $310,000 Unit 2603C 1 bd / 1 ba
  • 1360 N Sandburg Unit 2603C, Chicago, IL 60610
    $310,000
    1 bed | 1 bath
    1 more available unit at this address
    $260,000 Unit 2104C 1 bd / 1 ba
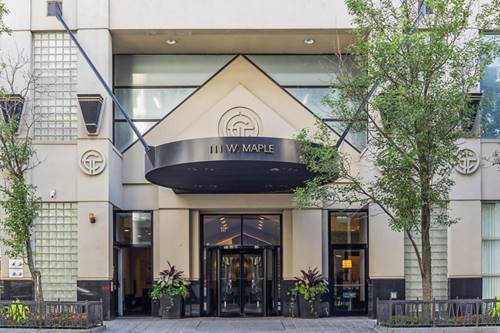
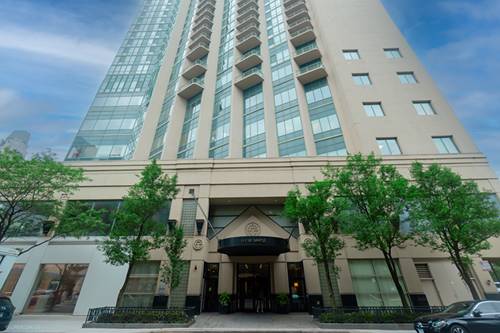
  • 111 W Maple Unit 3311, Chicago, IL 60610
    $299,900
    1 bed | 1 bath
    1 more available unit at this address
    $3,300,000 Unit 3402-3404 2 bd / 3 ½ ba
  • 111 W Maple Unit 3402-3404, Chicago, IL 60610
    $3,300,000
    2 bed | 3½ bath
    1 more available unit at this address
    $299,900 Unit 3311 1 bd / 1 ba
  • 1000 N Lake Shore Unit 809, Chicago, IL 60611
    $419,000
    2 bed | 2 bath
    2 more available units at this address
    $3,750,000 Unit 47AB 5 bd / 4 ½ ba
    $750,000 Unit 24C 2 bd / 2 ½ ba

1 E Scott Unit 2007
Chicago, IL 60610

  • 0 Beds
  • 1 Baths
  • 550 Sq. Ft.
  • Built In 1968
Price

$195,000

Est Payment
$1,904 / month (details)  
Taxes
$3,116  
Assessments
$642  
Beds
0  
Baths
1  
Rooms
3  
Type
Attached  
Sq. Ft.
550  
Lot Size
PER SURVEY  
Built
1968  
Neighborhood
Gold Coast  
MLS
#12724173
Status
Active

Property Description

Newer renovation of this pristine sundrenched south facing studio condo. Rarely available higher floor with stunning unobstructed city and skyline views. Features include laminate hardwood flooring throughout. All stainless steel appliances with dark wood cabinetry in kitchen Redone bath with reglazed tub and shower surround, newer tile floor, newer vanity, mirror, lighting and toilet. Newer light fixtures throughout. Great closet space. Building has all new windows. Monthly assessment includes heat, a/c, cable/internet, water and gas. Building amenities include 24 hr. doorstaff, full-time onsite manager and engineer, laundry, bike room and outdoor rooftop pool. Attached rental garage parking available. Prime Gold Coast location just steps to everything! Walk everywhere...Starbucks, Farmer's Market, Old Town, grocery stores, restaurants, beach, walking trails, Michigan Avenue shopping and public transportation right outside your door!

Property Map

Property Details

Rooms

Room
Level
Flooring
Size
Living Room
Main
Engineered Hardwood
17X16
Dining Room
Main
COMBO
Kitchen
Main
Engineered Hardwood
9X5
Family Room
N/A
Laundry
N/A
Master Bedroom
Bedroom 2
N/A
Bedroom 3
N/A
Bedroom 4
N/A
Foyer
Main
Engineered Hardwood
11X3

Utilities

  • Heating Natural Gas, Forced Air
  • Cooling Central Air
  • Water Lake Michigan
  • Sewer Public Sewer

Additional Information

Assessment Includes
Heat, Air Conditioning, Water, Gas, Insurance, Doorman, TV/Cable, Pool, Lawn Care, Snow Removal, Internet
Common Amenities
Door Person, Coin Laundry, Elevator in Residence, On Site Manager/Engineer, Sundeck, Pool, Receiving Room, Service Elevator(s), Laundry, Elevator(s)
Appliances
Range, Microwave, Refrigerator, Stainless Steel Appliance(s)
Pets Allowed
Cats OK, Number Limit
Parking
1 Garage Spaces, Yes, Leased, Attached, Garage, Parking not included in price
Schools
District 299

Payment Calculator

$
$
$
$
$
%
$
years
%
Principal & Interest
$0
Property Tax
$0
Assessments
$0
Home Insurance
$0
Mortgage Insurance
$0

Nearby Transportation

  • Bus 70 0.2 mi
  • Bus 151 0.2 mi
  • Bus 36 0.2 mi
  • Bus 22 0.2 mi
  • Bus 156 0.2 mi
  • Bus 143 0.4 mi
  • Bus 146 0.4 mi
  • Bus 147 0.4 mi
  • Bus 148 0.4 mi
  • Bus 37 0.5 mi
  • Bus 9 0.5 mi
  • Bus 72 0.5 mi
  • Bus 157 0.5 mi
  • Bus 125 0.5 mi
  • Bus 10 0.5 mi
  • Red Line 0.2 mi
  • Brown Line 0.7 mi
  • Purple Line 0.7 mi
  • ZipCar < 0.1 mi
  • Maven 0.2 mi
  • I 90 East 0.9 mi
  • I 94 East 0.9 mi
  • I 90 West 0.9 mi
  • I 94 West 0.9 mi
  • I 290 East 2.1 mi
  • I 290 West 2.4 mi
  • I 55 South 3.5 mi
  • I 55 North 3.5 mi
grid
Register to see 5 more properties