Corcoran Urban Real Estate
$0 to $5,000,000
Any Beds
Any Baths
For Sale
10 Properties Within 0.5 miles of: 1 Renaissance, Palatine
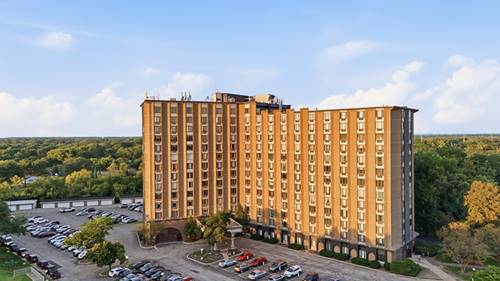
  • 1 Renaissance Unit 3G, Palatine, IL 60067
    $199,900
    2 bed | 2 bath
    7 more available units at this address
    $173,800 Unit 816 1 bd / 1 ba
    $170,000 Unit 1105 1 bd / 1 ba
    $149,900 Unit 801 2 bd / 2 ba
    $149,900 Unit 617 2 bd / 2 ba
    $145,000 Unit 511 1 bd / 1 ba
    $142,900 Unit 302 1 bd / 1 ba
    $135,000 Unit 505 1 bd / 1 ba

  • 315 E Reseda, Palatine, IL 60067
    $575,000
    5 bed | 2½ bath
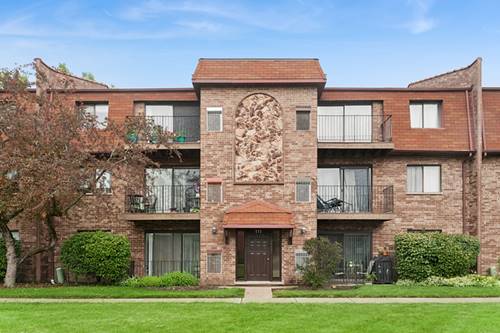
  • 111 W Brandon Unit E33, Palatine, IL 60067
    $210,000
    2 bed | 2 bath
  • Pages:
  • 1
  • 2

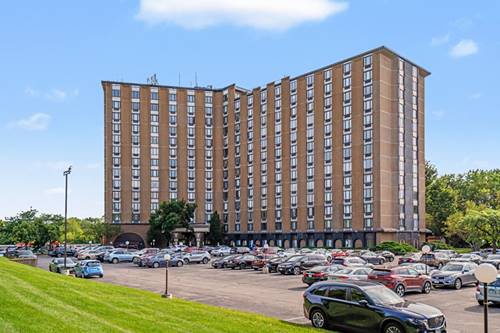
1 Renaissance Unit 816
Palatine, IL 60067

  • 1 Beds
  • 1 Baths
  • 700 Sq. Ft.
  • Built In 1978
Price

$173,800

Est Payment
$1,664 / month (details)  
Taxes
$3,324  
Assessments
$493  
Beds
1  
Baths
1  
Rooms
4  
Type
Attached  
Sq. Ft.
700  
Lot Size
CONDO  
Built
1978  
Neighborhood
Palatine  
MLS
#12743954
Status
Active (5 days)

Property Description

Prepare to be impressed by this beautifully remodeled eighth-floor residence, set within a secure, full-amenity building and showcasing scenic water views. This move-in-ready one-bedroom, one-bathroom condo has been completely remodeled throughout, featuring new flooring, fresh paint, a custom kitchen, and a fully remodeled bathroom. The kitchen showcases sleek high-gloss cabinetry, quartz countertops, a stylish new backsplash, and updated appliances. The bright and spacious living room offers plenty of room to relax or entertain, while a separate dining area provides a dedicated space for everyday meals and gatherings. The generously sized bedroom features ample closet space, while an additional oversized in-unit storage closet provides even more room to stay organized. Concrete construction between residences contributes to enhanced privacy and a quieter living environment. Building amenities include 24-hour door staff, an outdoor pool and sundeck, fitness center, sauna, library, game room, party room, bike room, elevators, and on-site management. Ideally located next to the Palatine Trail System and just steps from the Palatine Public Library, shopping, dining, and everyday conveniences, with downtown Palatine and the Metra station only minutes away. Just move in and enjoy the view!

Property Map

Property Details

Rooms

Room
Level
Flooring
Size
Living Room
Main
Laminate
13X17
Dining Room
Main
Laminate
7X9
Kitchen
Main
7X7
Family Room
N/A
Laundry
N/A
Master Bedroom
Main
11X13
Bedroom 2
N/A
Bedroom 3
N/A
Bedroom 4
N/A

Utilities

  • Heating Electric
  • Cooling Wall Unit(s)
  • Water Public
  • Sewer Public Sewer

Additional Information

Assessment Includes
Water, Parking, Insurance, Doorman, Exercise Facilities, Pool, Lawn Care, Snow Removal
Interior Features
Elevator, Walk-In Closet(s), Doorman, Quartz Counters
Exterior Features
Outdoor Grill
Appliances
Range, Microwave, Dishwasher, Refrigerator, Stainless Steel Appliance(s)
Pets Allowed
Cats OK, Dogs OK
Parking
2 Parking Spaces, Unassigned, Yes, Other
Schools
Palatine High School (211), Walter R Sundling Middle School (15), Lincoln Elementary School (15)

Payment Calculator

$
$
$
$
$
%
$
years
%
Principal & Interest
$0
Property Tax
$0
Assessments
$0
Home Insurance
$0
Mortgage Insurance
$0

Nearby Transportation

  • Union Pacific Northwest 0.9 mi
  • Hwy 53 South 1.7 mi
  • Hwy 53 North 2.0 mi
  • I 90 West 4.6 mi
  • I 90 East 4.6 mi
grid
Register to see 0 more properties