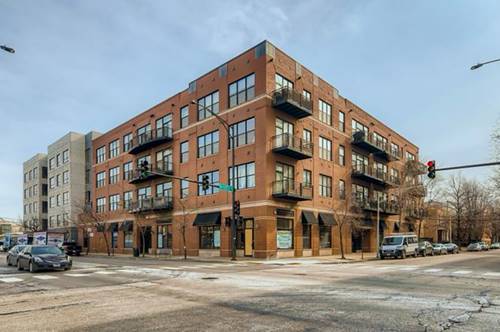
AVAILABLE FURNISHED! (OWNER PREFERS TO RENT FURNISHED AND IS WILING TO SWAP OUT THE SMALLER BED OR BRING IN AN ADDITIONAL BED UPON REQUEST) ****UNFURNISHED OPTION IS $3300*** FURNISHED OPTION IS $3600**** Gorgeous and bright 3 bedrooms , 2 bathroom condo in walking distance of West Loop and United Center! This sunny and spacious unit features an open floorplan, a wide foyer, a large living/dining room connecting to a beautiful kitchen with all stainless steel appliances, dark granite countertops, and a sprawling island. Enjoy the luxuries of custom closets, brilliant hardwood floors, wrap-around Southern and Eastern exposures, and high ceilings throughout the common areas. The primary bedroom features an en-suite bathroom with a whirlpool tub and dual vanity sinks, custom closets, and room for a king-size bed. Healthy building managed by a well-respected property management company. The building features elevators, a secure entrance with a call system, a heated garage, and a LARGE rooftop deck with fantastic 360 views. Green/Blue/Pink line service, highway access, and CTA bus service make this a commuter dream. UIC/Rush/Loop are all easily accessible!! There are many bars, restaurants, parks and so much more nearby. Laundry in-unit. Assigned, heated indoor parking is included in the price. Don't let this one pass you by! Pet friendly with pet fee. 1 Garage parking spot included.
Property Map
Please use the print button to include maps when printing.
For more information about 1 S Leavitt Apt 307, Chicago, IL 60612 contact Corcoran Urban Real Estate.
Broker Reciprocity
Listing provided by Realty ONE Group Karmma
All information provided is deemed reliable but is not guaranteed and should be independently verified.
The data relating to real estate for sale on this web site comes in part from the Broker Reciprocity Program
of the Midwest Real Estate Data LLC. Real estate listings held by brokerage firms other than Urban Real Estate are
marked with the Broker Reciprocity logo and detailed information about them includes the name of the listing brokers.
Some IDX listings have been excluded from this website.