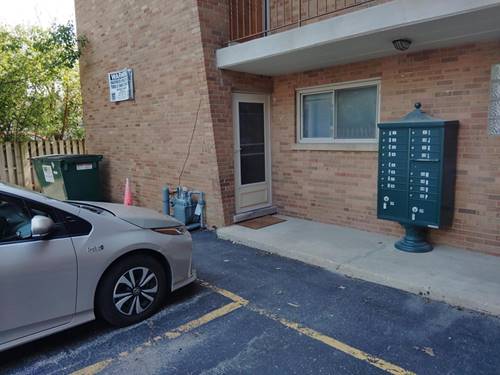
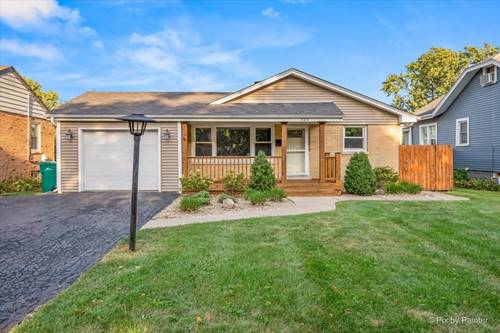
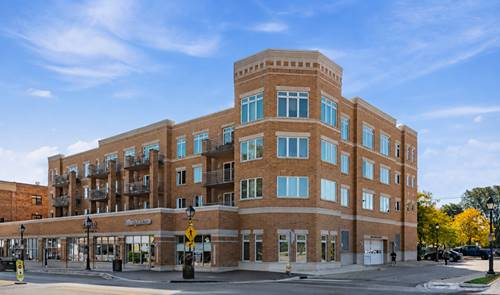
This is your rare opportunity to own the largest floor plan at Lincoln Place in the heart of Downtown Lombard! With 1,349 square feet of beautifully refreshed living space, this 2-bedroom, 2-bath condo combines an open, inviting layout with an exceptional list of features, including a separate full laundry room, two heated underground garage spaces, and a brand-new oversized private balcony, perfect for morning coffee, relaxing, or entertaining. From the moment you step inside, you'll appreciate the warm, welcoming feel created by new luxury vinyl plank flooring flowing throughout the main living spaces. Freshly painted walls beautifully complement the abundant natural light, creating a bright and inviting atmosphere. The spacious kitchen features maple cabinetry, new quartz countertops, and a new stainless-steel appliance suite with a seamless flow design into the dining and living areas, ideal for both everyday living and entertaining. Generously sized primary suite offers a large walk-in closet and private en-suite bath, offering a comfortable retreat at the end of the day. Located on the opposite side of the home for added privacy, the second bedroom is nicely separated from the primary suite and offers a walk-in closet with convenient access to the main hall bath. Enjoy the ease of maintenance-free condo living while being just steps from the Metra train station, restaurants and shopping. With its spacious floor plan, thoughtful updates and unbeatable location, this is a wonderful opportunity to enjoy all that Downtown Lombard has to offer right outside your door! Live here and make it a wonderful life!
Property Map
Please use the print button to include maps when printing.
For more information about 1 S Lincoln Unit 203, Lombard, IL 60148 contact Corcoran Urban Real Estate.
Broker Reciprocity
Listing provided by Platinum Partners Realtors
All information provided is deemed reliable but is not guaranteed and should be independently verified.
The data relating to real estate for sale on this web site comes in part from the Broker Reciprocity Program
of the Midwest Real Estate Data LLC. Real estate listings held by brokerage firms other than Urban Real Estate are
marked with the Broker Reciprocity logo and detailed information about them includes the name of the listing brokers.
Some IDX listings have been excluded from this website.