Corcoran Urban Real Estate
$0 to $5,000,000
Any Beds
Any Baths
For Sale
5 Properties Within 0.5 miles of: 10 Clubside, Burr Ridge

10 Clubside
Burr Ridge, IL 60527

  • 5 Beds
  • 5 / 1 Baths
  • 9,569 Sq. Ft.
  • Built In 1998
Price

$2,550,000

Est Payment
$16,211 / month (details)  
Taxes
$38,036  
Assessments
$40  
Beds
5  
Baths
5 / 1  
Rooms
14  
Type
Detached  
Sq. Ft.
9,569  
Lot Size
38X18X167X105X193X121  
Built
1998  
Neighborhood
Burr Ridge  
MLS
#12705275
Status
Active (12 days)

Property Description

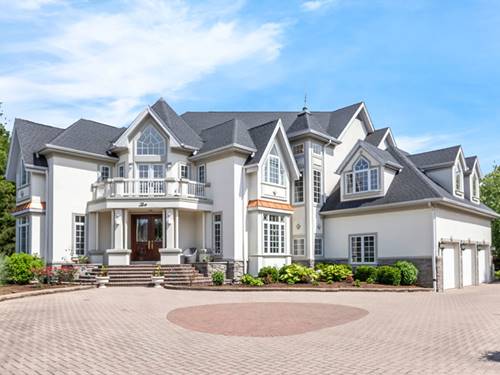
Welcome to an extraordinary luxury residence, perfectly tucked away on a private 0.6-acre cul-de-sac lot. Beautifully renovated over the last few years, this impressive estate blends timeless elegance with modern innovation, offering every amenity you could dream of. Just moments from The Ruth Lake Country Club, Hinsdale Central-award-winning high school, Elm Elementary, and Hinsdale Middle School, this home delivers unmatched convenience in one of the most desirable communities. Step inside to a breathtaking grand circular staircase, the centerpiece of the home. The futuristic, wide-layout gourmet kitchen is a chef's masterpiece, showcasing custom millwork, two oversized islands, two walk-in pantries, and seamless flow into the sun-filled family room with soaring wall-height ceilings and a striking fireplace. With five spacious bedrooms and five-and-a-half baths, comfort and luxury are felt in every corner. Entertainment is limitless with three outdoor porches and patios, a large driveway accommodating up to 10 cars, and a three-car garage, all wrapped in lush, mature landscaping. Start or end your day on the beautiful private balcony, the perfect perch for morning coffee, quiet sunsets, or enjoying Ruth Lake's Fourth of July fireworks right from home. The upper level features a newly renovated game room with arcade machines, creating an incredible gathering space. The lower level brings entertainment to another level with a futuristic movie theater, fitness room, family room, bar area with three TVs, and a spa-style bath with infrared lighting. A walkout basement leads directly to a serene private patio. With four fireplaces, exquisite custom craftsmanship throughout, and a flexible main-floor office that can easily convert to an additional bedroom, this home adapts beautifully to your lifestyle. Major updates deliver true peace of mind: Roof replaced in 2021/ Three furnaces and three AC units with dehumidifiers/New porches/Fresh paint throughout Renovations completed within the last 2-3 years This is a rare estate that has it all-space, privacy, luxury, and unforgettable amenities for a lifetime. Agent owned.

Property Map

Property Details

Rooms

Room
Level
Flooring
Size
Living Room
Main
Hardwood
14X15
Dining Room
Main
Hardwood
14X14
Kitchen
Main
Hardwood
14X20
Family Room
Main
Hardwood
18X25
Laundry
Main
10X8
Master Bedroom
Second
Hardwood
22X20
Bedroom 2
Second
Hardwood
18X14
Bedroom 3
Second
Hardwood
14X14
Bedroom 4
Second
Hardwood
16X14
Bedroom 5
Walkout Basement
Carpet
15X22
Office
Main
Hardwood
20X14
Recreation Room
Walkout Basement
Carpet
28X24
Theatre Room
Walkout Basement
Carpet
24X20
Loft
Second
10X10
Bar/Entertainment
Walkout Basement
Marble
20X20
Foyer
Main
Hardwood
20X30
Game Room
Second
Carpet
40X25

Utilities

  • Heating Natural Gas, Forced Air
  • Cooling Central Air
  • Water Public
  • Sewer Public Sewer

Additional Information

Interior Features
Cathedral Ceiling(s), Wet Bar
Exterior Features
Balcony, Lighting
Appliances
Double Oven, Range, Microwave, Dishwasher, Refrigerator, High End Refrigerator, Bar Fridge, Freezer, Washer, Dryer, Disposal, Stainless Steel Appliance(s), Cooktop, Oven, Range Hood
Parking
3 Garage Spaces, Brick Driveway, Garage Door Opener, Yes, Garage Owned, Attached, Garage, Parking included in price
Schools
Hinsdale Central High School (86), Hinsdale Middle School (181), Elm Elementary School (181)

Payment Calculator

$
$
$
$
$
%
$
years
%
Principal & Interest
$0
Property Tax
$0
Assessments
$0
Home Insurance
$0
Mortgage Insurance
$0

Listing History

07-14-2026 Listed at $2,575,000
07-24-2026 Price decreased by $25,000 to $2,550,000
Last Modified 7/24/26 10:52 AM

Nearby Transportation

  • Hwy 83 South 0.7 mi
  • Hwy 83 North 0.8 mi
  • I 294 South 1.3 mi
  • I 294 North 1.4 mi
  • I 55 North 1.6 mi
  • I 55 South 1.6 mi
  • I 88 West 4.7 mi
  • I 88 East 4.8 mi
grid
Register to see 0 more properties