Corcoran Urban Real Estate
$0 to $5,000,000
Any Beds
Any Baths
For Sale
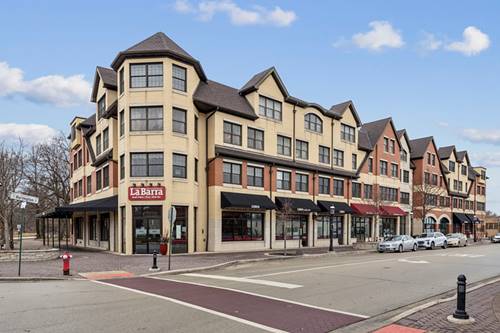
3 Properties Within 0.5 miles of: 10 E Burlington, Riverside
  • 10 E Burlington Unit 2J, Riverside, IL 60546
    $549,500
    2 bed | 2 bath
    2 more available units at this address
    $750,000 Unit 3B 3 bd / 3 ½ ba
    Unit 2D 2 bd / 2 ½ ba
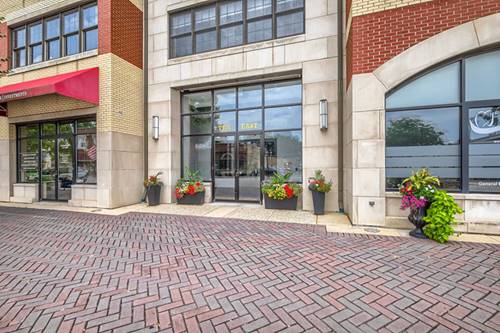
  • 10 E Burlington Unit 3B, Riverside, IL 60546
    $750,000
    3 bed | 3½ bath
    2 more available units at this address
    $549,500 Unit 2J 2 bd / 2 ba
    Unit 2D 2 bd / 2 ½ ba
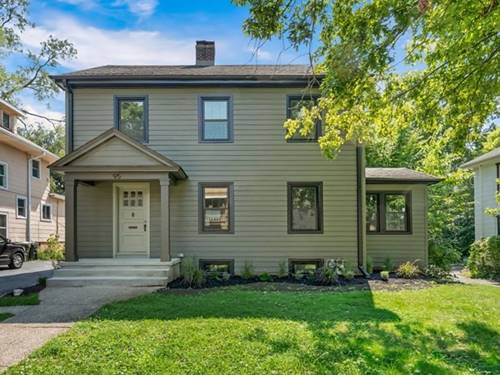
  • 95 Pine, Riverside, IL 60546
    Riverside
    $649,000
    3 bed | 1½ bath

10 E Burlington Unit 3B
Riverside, IL 60546

  • 3 Beds
  • 3 / 1 Baths
  • 2,024 Sq. Ft.
  • Built In 2007
Price

$750,000

Est Payment
$5,746 / month (details)  
Taxes
$13,539  
Assessments
$742  
Beds
3  
Baths
3 / 1  
Rooms
7  
Type
Attached  
Sq. Ft.
2,024  
Built
2007  
Neighborhood
Riverside  
MLS
#12701648
Status
Active (62 days)

Property Description

Experience sophisticated luxury living in the heart of historic Riverside, one of America's first planned suburbs designed by Frederick Law Olmsted. This exceptional end-unit residence at the prestigious 10 E. Burlington offers breathtaking treetop and village views, abundant natural light, soaring ceilings, exquisite custom millwork, and nearly 2,000 square feet of beautifully designed living space. The thoughtfully crafted floor plan features three spacious ensuite bedrooms, including a luxurious primary retreat, a private office or optional third bedroom, elegant formal living and dining spaces, and a stunning French country kitchen that flows seamlessly into a warm fireside sitting area / hearth room. Perfectly situated in the heart of Riverside's charming downtown, acclaimed restaurants, shops, parks, the Metra, and all this award-winning community has to offer. Exceptional updates and meticulous maintenance make this truly move-in ready. Please see the Additional Information sheet for a complete list of features and improvements

Property Map

Property Details

Rooms

Room
Level
Flooring
Size
Living Room
Main
Carpet
16X13
Dining Room
Main
Carpet
18X12
Kitchen
Main
Wood Laminate
17X14
Family Room
Main
18X15
Laundry
Main
Tile
8X8
Master Bedroom
Main
Carpet
17X13
Bedroom 2
Main
Carpet
16X13
Bedroom 3
Main
Carpet
14X13
Bedroom 4
N/A
Walk In Closet
Main
Carpet
10X7
Foyer
Main
Tile
5X14

Utilities

  • Heating Natural Gas
  • Cooling Central Air
  • Water Public
  • Sewer Public Sewer

Additional Information

Assessment Includes
Water, Insurance, Exterior Maintenance, Scavenger, Snow Removal
Common Amenities
Elevator in Residence, Service Elevator(s)
Interior Features
Vaulted Ceiling(s), 1st Floor Bedroom, In-Law Floorplan, 1st Floor Full Bath, Storage, Built-in Features, Walk-In Closet(s), Bookcases, Special Millwork, Lobby, Restaurant, Separate Dining Room
Appliances
Range, Microwave, Dishwasher, High End Refrigerator, Washer, Dryer, Disposal, Humidifier
Pets Allowed
Cats OK, Dogs OK
Parking
2 Garage Spaces, Concrete, Garage Door Opener, Heated Garage, Yes, Garage Owned, Attached, Garage, Parking included in price
Schools
Riverside Brookfield Twp Senior (208), District 96

Payment Calculator

$
$
$
$
$
%
$
years
%
Principal & Interest
$0
Property Tax
$0
Assessments
$0
Home Insurance
$0
Mortgage Insurance
$0

Listing History

07-10-2026 Listed at $750,000
Last Modified 7/16/26 12:05 AM

Nearby Transportation

  • Burlington Northern 0.1 mi
  • Hwy 171 South 1.6 mi
  • Hwy 171 North 1.7 mi
  • I 55 South 2.1 mi
  • I 55 North 2.2 mi
  • I 290 East 3.0 mi
  • I 290 West 3.1 mi
  • I 88 East 4.3 mi
  • I 294 North 4.7 mi
  • I 294 South 4.7 mi
grid
Register to see 0 more properties