Corcoran Urban Real Estate
$0 to $5,000,000
Any Beds
Any Baths
For Sale
298 Properties Within 0.5 miles of: 10 E Delaware, Chicago
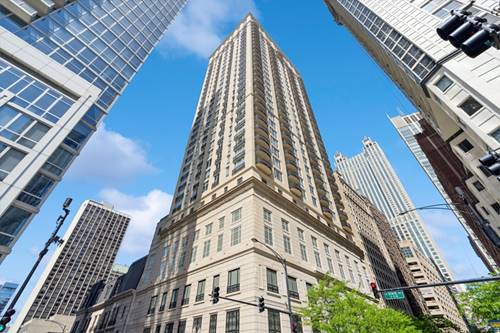
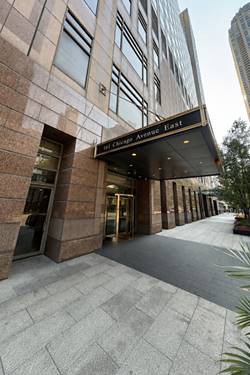
  • 161 E Chicago Unit 36G, Chicago, IL 60611
    $415,000
    1 bed | 1½ bath
    5 more available units at this address
    $1,750,000 Unit 44A 3 bd / 2 ½ ba
    $1,299,000 Unit 24-02 2 bd / 2 ½ ba
    $975,000 Unit 33C 2 bd / 2 ½ ba
    $715,000 Unit 38C 2 bd / 2 ½ ba
    $435,000 Unit 26G 1 bd / 1 ba
  • 161 E Chicago Unit 26G, Chicago, IL 60611
    $435,000
    1 bed | 1 bath
    5 more available units at this address
    $1,750,000 Unit 44A 3 bd / 2 ½ ba
    $1,299,000 Unit 24-02 2 bd / 2 ½ ba
    $975,000 Unit 33C 2 bd / 2 ½ ba
    $715,000 Unit 38C 2 bd / 2 ½ ba
    $415,000 Unit 36G 1 bd / 1 ½ ba
  • 161 E Chicago Unit 38C, Chicago, IL 60611
    $715,000
    2 bed | 2½ bath
    5 more available units at this address
    $1,750,000 Unit 44A 3 bd / 2 ½ ba
    $1,299,000 Unit 24-02 2 bd / 2 ½ ba
    $975,000 Unit 33C 2 bd / 2 ½ ba
    $435,000 Unit 26G 1 bd / 1 ba
    $415,000 Unit 36G 1 bd / 1 ½ ba
  • 161 E Chicago Unit 33C, Chicago, IL 60611
    $975,000
    2 bed | 2½ bath
    5 more available units at this address
    $1,750,000 Unit 44A 3 bd / 2 ½ ba
    $1,299,000 Unit 24-02 2 bd / 2 ½ ba
    $715,000 Unit 38C 2 bd / 2 ½ ba
    $435,000 Unit 26G 1 bd / 1 ba
    $415,000 Unit 36G 1 bd / 1 ½ ba
  • 161 E Chicago Unit 24-02, Chicago, IL 60611
    $1,299,000
    2 bed | 2½ bath
    5 more available units at this address
    $1,750,000 Unit 44A 3 bd / 2 ½ ba
    $975,000 Unit 33C 2 bd / 2 ½ ba
    $715,000 Unit 38C 2 bd / 2 ½ ba
    $435,000 Unit 26G 1 bd / 1 ba
    $415,000 Unit 36G 1 bd / 1 ½ ba
  • 161 E Chicago Unit 44A, Chicago, IL 60611
    $1,750,000
    3 bed | 2½ bath
    5 more available units at this address
    $1,299,000 Unit 24-02 2 bd / 2 ½ ba
    $975,000 Unit 33C 2 bd / 2 ½ ba
    $715,000 Unit 38C 2 bd / 2 ½ ba
    $435,000 Unit 26G 1 bd / 1 ba
    $415,000 Unit 36G 1 bd / 1 ½ ba
  • 56 W Huron Unit 9, Chicago, IL 60654
    $1,849,000
    3 bed | 3½ bath

10 E Delaware Unit 29E
Chicago, IL 60611

  • 3 Beds
  • 3 / 1 Baths
  • 2,161 Sq. Ft.
  • Built In 2008
Price

$1,800,000

Est Payment
$14,900 / month (details)  
Taxes
$31,147  
Assessments
$2,955  
Beds
3  
Baths
3 / 1  
Rooms
8  
Type
Attached  
Sq. Ft.
2,161  
Built
2008  
Neighborhood
Gold Coast  
Building
10 E Delaware  
MLS
#12721327
Status
Active (1 day)

Property Description

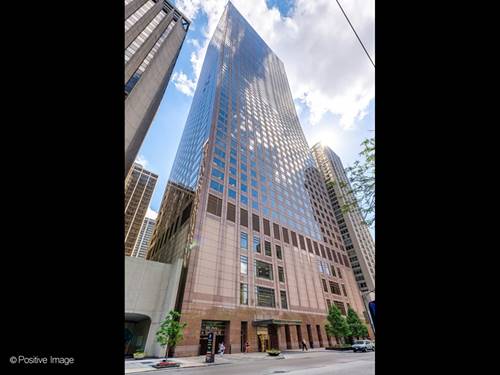
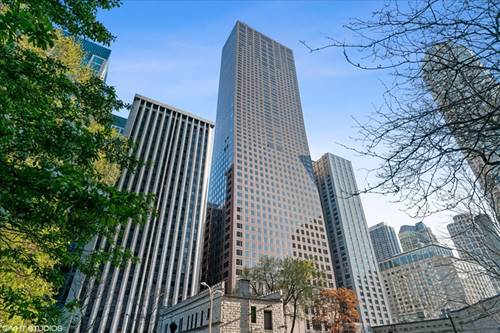
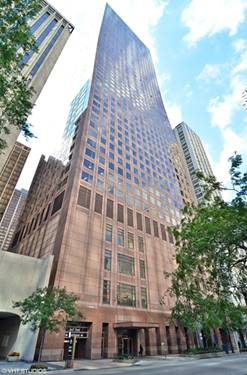
Experience sophisticated urban living in this exceptional luxury Gold Coast Lucien Lagrange boutique building.Absolutely stunning three bedroom plus den , three and a half bathroom home. This higher floor desirable corner "E" tier unit with north, east and west city and lake views. Highly upgraded, modern kitchen with Poggenpohl cabinets, Sub-Zero fridge, Wolf range. Three ensuite marble and stone baths, plus powder room. Den can be opened up to living area, or kept as an office/ library room. Perfect flow for entertaining. Generously sized private master suite with walk in closet , master bathroom with double bowl sink and separate tub. Custom, motorized shades throughout. Full service building with doorman, pool and workout room. This unit is priced with two prime parking spaces included in the price.

Property Map

Property Details

Rooms

Room
Level
Flooring
Size
Living Room
Main
Hardwood
20X14
Dining Room
Main
Hardwood
COMBO
Kitchen
Main
Hardwood
12X11
Family Room
Main
Hardwood
13X12
Laundry
Main
6X5
Master Bedroom
Main
Carpet
14X12
Bedroom 2
Main
Carpet
12X10
Bedroom 3
Main
Carpet
12X10
Bedroom 4
N/A
Walk In Closet
Main
Carpet
8X5
Foyer
Main
Hardwood
13X8
Balcony/Porch/Lanai
Main
13X9
Library
Main
Hardwood
13X9

Utilities

  • Heating Indv Controls, Zoned
  • Cooling Central Air, Zoned
  • Water Public
  • Sewer Public Sewer

Additional Information

Assessment Includes
Heat, Air Conditioning, Water, Electricity, Parking, Insurance, Doorman, Exercise Facilities, Pool, Exterior Maintenance, Lawn Care, Scavenger, Snow Removal
Common Amenities
Bike Room/Bike Trails, Door Person, Elevator in Residence, Storage, Health Club, On Site Manager/Engineer, Party Room, Sundeck, Pool, Receiving Room
Interior Features
Elevator, Storage
Exterior Features
Balcony, Outdoor Grill
Appliances
Range, Microwave, Dishwasher, Refrigerator, Washer, Dryer, Disposal
Pets Allowed
Cats OK, Dogs OK
Parking
2 Garage Spaces, Garage Door Opener, Heated Garage, Yes, Garage Owned, Attached, Garage, Parking included in price
Schools
District 299

Payment Calculator

$
$
$
$
$
%
$
years
%
Principal & Interest
$0
Property Tax
$0
Assessments
$0
Home Insurance
$0
Mortgage Insurance
$0

Nearby Transportation

  • Bus 36 < 0.1 mi
  • Bus 22 0.1 mi
  • Bus 70 0.2 mi
  • Bus 66 0.2 mi
  • Bus 143 0.2 mi
  • Bus 151 0.2 mi
  • Bus 146 0.2 mi
  • Bus 147 0.2 mi
  • Bus 148 0.2 mi
  • Bus 125 0.2 mi
  • Bus 10 0.2 mi
  • Bus 156 0.2 mi
  • Bus 26 0.3 mi
  • Bus 3 0.3 mi
  • Bus 157 0.3 mi
  • Metra Electric 1.1 mi
  • Red Line 0.2 mi
  • Brown Line 0.4 mi
  • Purple Line 0.4 mi
  • Green Line 0.9 mi
  • Pink Line 0.9 mi
  • Orange Line 0.9 mi
  • Blue Line 1.0 mi
  • ZipCar < 0.1 mi
  • Maven 0.1 mi
  • I 90 East 0.6 mi
  • I 94 East 0.6 mi
  • I 90 West 0.6 mi
  • I 94 West 0.6 mi
  • I 290 East 1.8 mi
  • I 290 West 2.2 mi
  • I 55 South 3.2 mi
  • I 55 North 3.2 mi
grid
Register to see 3 more properties